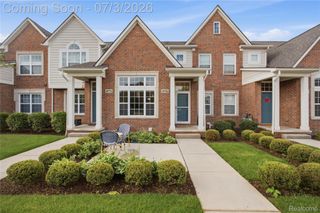
49555 Lantern Way, Canton Charter Township, MI 48188
- 2 beds |
- 3 baths |
- 1,891 sqft
 Condominium
  Built in 2021
  —— sqft lot
  2 car garage
  $219/sqft
  Listed 1 day ago
Property Description
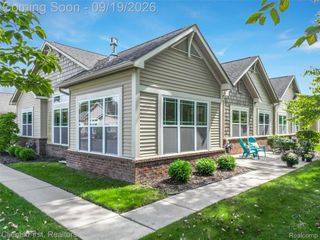
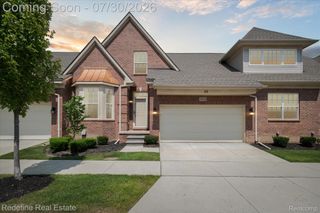
PREMIUM END-UNIT TOWNHOME in Canton's desirable Towns at Cherry Hill! This bright and inviting home stands out with additional windows, abundant natural light, fewer shared walls, and an almost private side-yard feel that provides more openness than many units in the community. The open-concept main level features a spacious great room, kitchen and dining area with access to a private balcony perfect for morning coffee or relaxing outdoors. The primary suite offers two walk-in closets and a private bath, while the additional bedroom and full bath provide flexibility for family or guests. The lower-level family room is ideal for a home office, TV room, workout space or additional living area. An attached 2-car garage adds everyday convenience and storage. Enjoy low-maintenance living in a highly desirable Canton location close to shopping, dining, parks, schools and everyday conveniences. A rare end-unit opportunity offering extra light, additional outdoor openness and a location within the community that truly sets it apart!
- Listing Status:
- Active
- Data Last Updated:
- September 25, 2026 at 2:41PM
- Listing Office:
- Keller Williams Paint Creek : 2486098000
- Listing Agent:
- Joseph Delia : 2482440705
- MLS ID:
- 20261075190

- General: Balcony
- Style: Townhouse
- Other Structures: Porch
- Pool: None
- Parking: Two car garageAttached
- General: BrickShingle sidingTwoSlab
- Road/Access: Paved
- HOA Amenities: MaintenanceGroundsMaintenanceStructureSnowRemoval225.0Monthly
- Originating MLS: Realcomp II Ltd
- School District: Plymouth canton
- County: Wayne
- Zoning: UNIT 117 REPLAT #5 WAYNE COUNTY CONDO SUB PLAN NO. 1106 AKA THE TOWNS AT CHERRY HILL T2S R8E L56582 OF DEEDS P35-44 WCR 2021 PARENTS: 073-07 UNITS 1-93 CHILDREN: 073-07 UNITS 38-47 & 94-12971073070117000
- Water: Public
- Sewer: Public sewer
- Source: Realcomp II Ltd
This listing courtesy of Joseph Delia , Keller Williams Paint Creek
Monthly Payment
- Principal & Interest $
- Property Taxes $
- Home Insurance $
- VA Funding Fee $

 New - 2 days ago