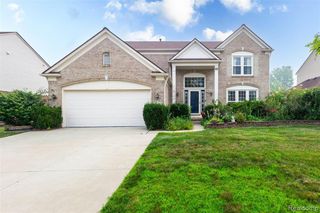
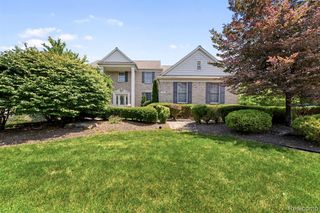
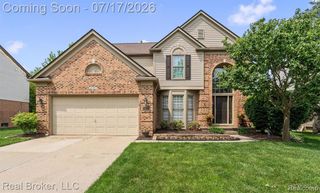
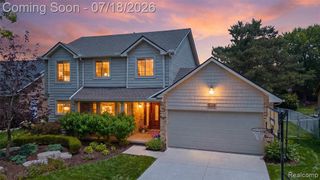
4959 Barnes Road, Canton, MI 48188
- 3 beds |
- 3 baths |
- 2,774 sqft
 Single-Family Home
  Built in 2024
  —— sqft lot
  2 car garage
  $216/sqft
  Listed 5 days ago
Property Description
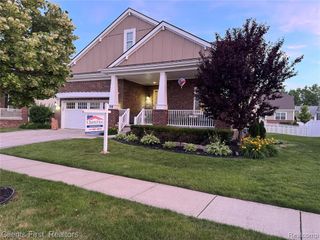
This gorgeous 3-bed, 3-bath cape cod home provides the perfect blend of comfort & convenience with its open floor plan & 1st floor master suite. Just painted in July 2026, this home is truly move-in ready. Tons of upgrades throughout including premium soft-close cabinets, matte black hardware & upgraded doors. LVP flooring throughout much of 1st floor & upstairs bath. Kitchen includes full height tile wall backsplash, canopy hood, quartz counters, under cabinet lighting & pendant lights. Master bath has ceramic tile & grand master shower including three shower heads. Upstairs includes a large loft for additional living space, full bath, 3rd bedroom & office/flex room. Basement is plumbed for a full bath & ready for your finishing touches. Tankless hot water heater provides convenience. Home backs to a large field so you have privacy with no rear neighbors. Large corner lot. All you have to do is move in! Welcome home!
- Listing Status:
- Active
- Data Last Updated:
- July 22, 2026 at 4:45AM
- Listing Office:
- Preferred, Realtors Ltd : 734-459-6000
- Listing Agent:
- Jeffrey Packer : 734-707-7992
- MLS ID:
- 70546187

- Parking: Parking spaces: 2
- General: BrickVinyl SidingTwoBasement
- Road/Access: Paved
- HOA Amenities: Maintenance GroundsSnow RemovalTrash525.0Quarterly
- Originating MLS: MiRealSource
- County: Wayne
- Zoning: UNIT 174 REPLAT NO. 1 WAYNE COUNTY CONDO SUB PLAN NO 1168 AKA GRANDVIEW ESTATES SOUTH T2S R8E L57758 OF DEEDS P570-591 SPLIT/COMBINED ON 02/15/2022 FROM 71 124 99 0001 701;124-99-0003-710;124-99-0004-700;124-99-0010-700
- Water: Public
- Source: MiRealSource
This listing courtesy of Jeffrey Packer , Preferred, Realtors Ltd
Monthly Payment
- Principal & Interest $
- Property Taxes $
- Home Insurance $
- VA Funding Fee $

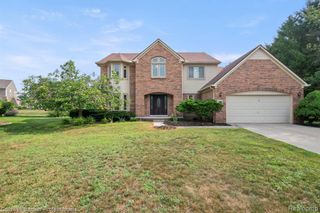
 New - 1 day ago