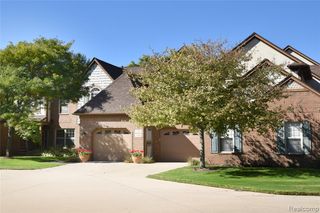
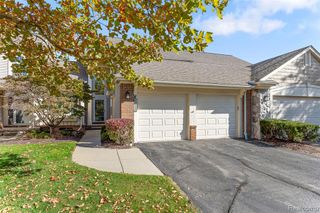
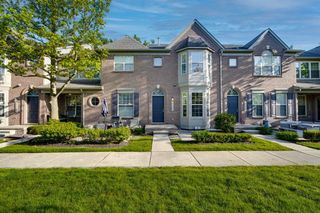
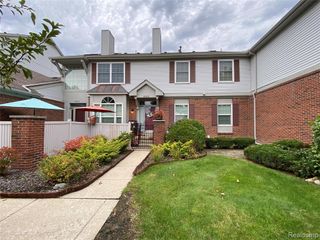
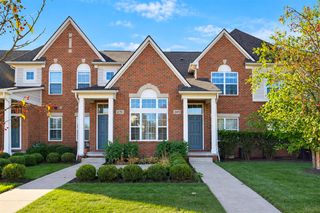
49685 Lantern Way, Canton, MI 48188
- 2 beds |
- 3 baths |
- 1,787 sqft
 Condominium
 Built in 2022
 —— sqft lot
 2 car garage
 $1/sqft
 Listed 1 month ago
Property Description
Available Novermber 16th! Built in 2022! Move into this stunning 2-bedroom, 2.5-bath modern townhouse featuring premium upgrades and elegant design. The home includes a flex room on the garage level and a loft upstairs -- perfect for a home office, gym, or entertainment area. The light-filled living room showcases an open floor plan with hardwood floors, large windows, and remote-controlled electric blinds. The gourmet kitchen is a highlight -- featuring quartz countertops, a center island, and high-end stainless-steel appliances, including an LG InstaView refrigerator with Door-in-Door® design and a premium Wi-Fi-enabled front-load washer and dryer set for added convenience. A private balcony offers a perfect spot for your morning coffee or summer grilling. Upstairs, both bedrooms have private full bathrooms. The spacious primary suite includes a large walk-in closet and a modern en-suite bath. Enjoy an attached 2-car garage and ample guest parking. Located in one of Canton's most desirable communities, this home offers walkable surroundings, top-rated schools (Workman Elementary just 4 minutes away), and easy access to Ann Arbor, I-275, and I-94 -- ideal for those seeking comfort, convenience, and connection. No Smoking. No Pets. Minimum 700 credit score and 3x income-to-rent ratio required.
- Listing Status:
- Active
- Date Added:
- October 6, 2026
- Data Last Updated:
- November 19, 2026 at 7:45AM
- Listing Office:
- AutoCity Realty LLC : 248-605-5320
- Listing Agent:
- Yong Sun : 734-680-5354
- MLS ID:
- 61036436

- Other Structures: Deck
- Parking: Parking spaces: 2
- General: BrickVinyl SidingMore than 2 StoriesSlab
- Road/Access: Private Road
- Originating MLS: MiRealSource
- School District: Plymouth Canton Comm Schools
- County: Wayne
- Zoning: UNIT 158 REPLAT #5 WAYNE COUNTY CONDO SUB PLAN NO. 1106 AKA THE TOWNS AT CHERRY HILL T2S R8E L56582 OF DEEDS P35-44 WCR 2019 PARENTS 073-99-0001-707 AND 073-99-0005-718 CHILDREN 073-07 UNITS 1-93 2021 PARENTS: 073-07 UNITS 1-93 CHILDREN: 073-07 UNITS 38-47 & 94-129 SPLIT/COMBINED ON 01/04/2022 FROM 71 073 07 0040 000; 2022 CREATED UNITS 073-07 0130-000 THRU 0176-000 FROM COMMON AREA
- Water: Public
- Source: MiRealSource
This listing courtesy of Yong Sun , AutoCity Realty LLC
Monthly Payment
- Principal & Interest $
- Property Taxes $
- Home Insurance $
- VA Funding Fee $