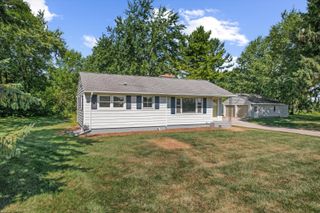
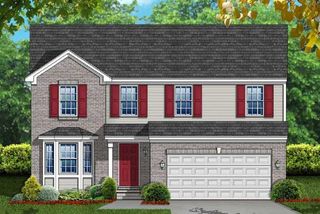
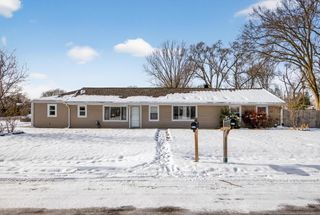
50002 Jackson Lane, Canton, MI 48188
- 3 beds |
- 3 baths |
- 1,740 sqft
 Single-Family Home
  Built in 2008
  6,970sqft lot
 2 car garage
  $287/sqft
  Listed 8 days ago
Property Description
*Open House 8/16/26 from 12-2pm.* One-owner Hampton-style colonial offering 1,740 sq. ft. plus 908 sq. ft. of unfinished basement. Features include 3 bedrooms, 2.5 baths, 9' ceilings, and a side-entry 2-car attached garage. Relax on the covered front porch or entertain in the LARGE, semi-private backyard with paver patio, natural landscaping, and fencing. Hardwood floors throughout the first and second levels. Cozy living room with gas fireplace, formal dining room, and spacious kitchen with pantry, breakfast nook, door to patio, and all appliances included, featuring a (2026) range and dishwasher. The primary suite offers a vaulted ceiling, walk-in closet, and remodeled (2023) private bath. Convenient second-floor laundry with (2022) washer and dryer. Recent updates include interior/exterior paint (2026), water heater (2026), roof and driveway (2023). Enjoy Cherry Hill Village's tree-lined streets, pocket parks, shopping, dining, entertainment, farmers market, and more. Welcome Home!
- Listing Status:
- Active
- Date Added:
- August 16, 2026
- Data Last Updated:
- August 20, 2026 at 7:38AM
- Listing Office:
- RE/MAX Classic : 734-459-1010
- Listing Agent:
- Becky Johnson : 734-718-8235
- MLS ID:
- 26042146

- Style: Colonial
- Parking: PavedAsphaltAttachedGarage Door OpenerGarage Faces Side
- Roofing: Shingle
- Windows: Window TreatmentsScreens
- General: Other2
- HOA Amenities: Detached UnitPets AllowedRestaurant/BarOtherPlaygroundTrail(s)Snow RemovalOther80.0Monthly
- Originating MLS: Michigan Regional Information Center (MichRIC)
- School District: Plymouth-Canton
- County: Wayne
- Zoning: UNIT 364 11TH AMENDMENT REPLAT NO 10 WAYNE COUNTY CONDO SUB PLAN NO 590 AKA CHERRY HILL VILLAGE T2S R8E L51710 OF DEEDS P313 TO 329 WCR 2014 REPLAT #10 ADDED UNTIS 504-530 FROM 073-99-0002-710 2012 REPLAT #8 ADDED 5.59 AC AND 33 UNITS FROM 073-99-000 2-708 AND 074-99-0002-706 2011 REPLAT #7 ADDED 5.58 AC FROM 073-99-0002-705 AND ADDED 33 UNITS (438 THRU 4.58). 2/6/2008 ADMIN2 CHERRY HILL VILLAGE R71-073-04-0364-000
- Fencing: FencedFullOther
- Utilities: Cable ConnectedNatural Gas Connected
- Water: Public
- Source: Michigan Regional Information Center (MichRIC)
- Ownership: Private Owned
This listing courtesy of Becky Johnson , RE/MAX Classic
Monthly Payment
- Principal & Interest $
- Property Taxes $
- Home Insurance $
- VA Funding Fee $

Location
Similar Listings Nearby
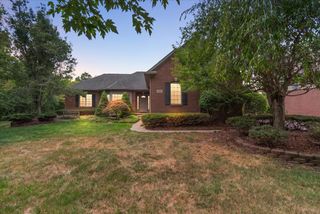
 New - 1 day ago