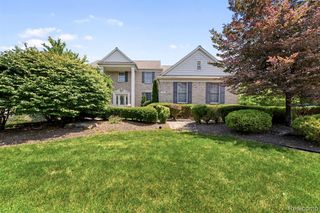
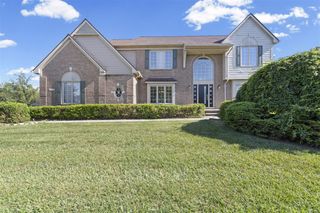
50610 Steed Drive, Canton, MI 48187
- 5 beds |
- 4 baths |
- 3,788 sqft
 Single-Family Home
  Built in 2020
  6,534sqft lot
 2 car garage
  $174/sqft
  Listed 12 days ago
Property Description
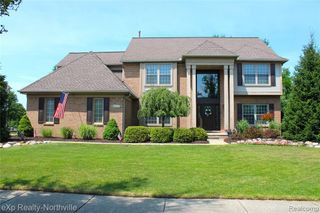
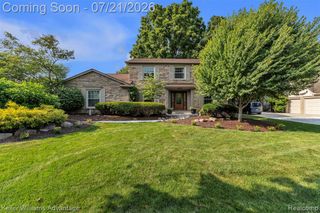
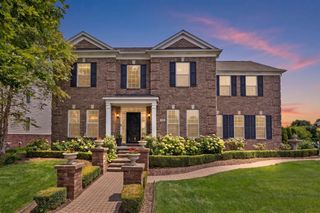
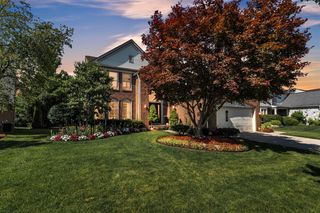
**OPEN HOUSE, Saturday July 25th, 12-2** Welcome to this beautifully appointed 5-bedroom home in the highly sought-after Concord Park subdivision, where modern upgrades, flexible living spaces, and an unbeatable location come together. Located within the award-winning Plymouth-Canton Community Schools district and just a short walk from Cherry Hill Village, this exceptional home offers the perfect blend of luxury, comfort, and convenience. Step inside to discover brand-new luxury vinyl plank flooring throughout the main level. The gourmet chef's kitchen features quartz countertops, stainless steel appliances, a spacious walk-in pantry, and a builder-expanded dining and bar area--perfect for entertaining and everyday living. Ceiling fans throughout the bedrooms, loft, and family room add comfort. The attached garage features epoxy flooring, a Tesla charger, a new insulated garage door, and is currently set up as a home gym. The finished lower level offers plush carpeting, a spacious guest bedroom, full bath, and a stylish wet bar with a refrigerator-ready setup. Upstairs, you'll find four generously sized bedrooms, including a luxurious primary suite with a private bump-out ideal for a home office, nursery, or sitting area, plus a spa-like en suite bath and oversized walk-in closet. A versatile loft provides additional living space, and the mounted TV is included. Outside, enjoy Concord Park's green spaces and the convenience of walking to Cherry Hill Village's restaurants, cafés, theater, parks, bars, and ice cream shops. Thoughtfully upgraded and meticulously maintained, this move-in-ready home offers the perfect combination of style, function, and location. Schedule your private showing today! Owner may consider leasing the home. BATVAI
- Listing Status:
- Active
- Date Added:
- July 10, 2026
- Data Last Updated:
- July 22, 2026 at 6:48AM
- Listing Office:
- EXP Realty Main : 888-501-7085
- Listing Agent:
- Susan Weis : 313-506-7237
- MLS ID:
- 61009772

- Style: Colonial
- Parking: Parking spaces: 2
- General: BrickVinyl SidingTwoBasement
- Road/Access: Paved
- HOA Amenities: 288.0Quarterly
- Originating MLS: MiRealSource
- School District: Plymouth Canton Comm Schools
- County: Wayne
- Zoning: UNIT 23 REPLAT NO. 4 WAYNE COUNTY CONDO SUB PLAN NO 1098 AKA CONCORD PARK T2 R8E L59011 OF DEED P936-945
- Water: Public
- Source: MiRealSource
This listing courtesy of Susan Weis , EXP Realty Main
Monthly Payment
- Principal & Interest $
- Property Taxes $
- Home Insurance $
- VA Funding Fee $