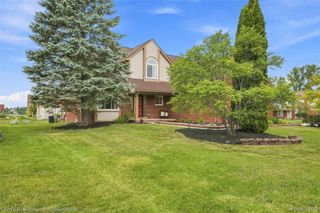
556 McKinley Circle, Canton Charter Township, MI 48188
- 4 beds |
- 3 baths |
- 2,885 sqft
 Single-Family Home
  Built in 2002
  7,405sqft lot
 2 car garage
  $229/sqft
  Listed 6 days ago
Property Description
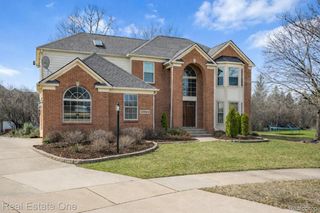
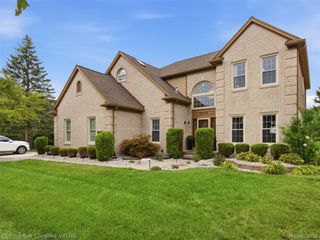
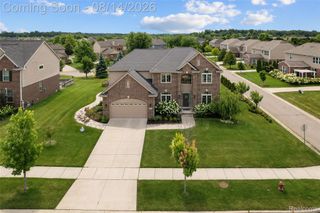
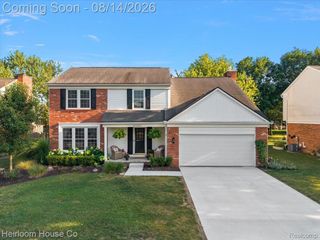
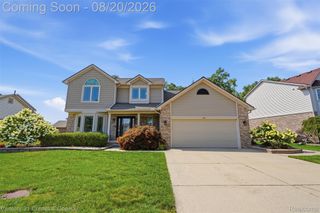
Welcome Home to Canton Township’s highly sought-after Cherry Hill Village! Beautiful curb appeal, an inviting open layout w/first floor master suite, and thoughtful updates make this Canton home a wonderful place to call your own. The spacious great room seamlessly opens to the kitchen and breakfast nook, creating an ideal setting for everyday living and entertaining. Gorgeous hardwood floors, a cozy fireplace, and abundant natural light bring warmth and character to the main living space. The well-appointed kitchen features granite countertops, stainless steel appliances, and a center island with plenty of workspace and storage. The bright breakfast nook overlooks the TREX deck, providing a perfect spot to enjoy your morning coffee or gather with guests. Main-level laundry adds everyday convenience. The spacious first-floor primary suite offers a relaxing retreat with a large en-suite bath complete with a jetted tub and tiled shower. Numerous major updates provide added peace of mind, including a new roof in 2023, new A/C in 2025, new water heater in 2026, and a furnace motor replaced in 2025. The exterior was freshly painted in 2019, adding to the home's attractive curb appeal. Located in desirable Cherry Hill Village, this home is within walking distance of multiple parks and offers easy access to shopping, restaurants, and everyday amenities. Situated within the highly regarded Plymouth-Canton Schools, the location is truly exceptional. Beautifully maintained, thoughtfully updated, and perfectly located—this is the one you've been waiting for!
- Listing Status:
- Active
- Data Last Updated:
- August 20, 2026 at 7:43AM
- Listing Office:
- GoodHome Realty LLC : 2489284992
- Listing Agent:
- John M Keblaitis : 7346490433
- MLS ID:
- 20261064573

- Style: Cape cod
- Pool: None
- Parking: Two car garageAttachedDirect access
- General: Vinyl sidingTwoBasementPoured
- Road/Access: Paved
- HOA Amenities: MaintenanceGroundsSnowRemoval80.0Monthly
- Originating MLS: Realcomp II Ltd
- School District: Plymouth canton
- County: Wayne
- Zoning: UNIT 73 11TH AMENDMENT REPLAT NO 10 WAYNE COUNTY CONDO SUB PLAN NO 590 AKA CHERRY HILL VILLAGE T2S R8E L51710 OF DEEDS P313 TO 329 WCR 2014 REPLAT #10 ADDED UNTIS 504-530 FROM 073-99-0002-710 2012 REPLAT #8 ADDED 5.59 AC AND 33 UNITS FROM 073-99-0002-708 AND 074-99-0002-706 2011 REPLAT #7 ADDED 5.58 AC FROM 073-99-0002-705 AND ADDED 33 UNITS (438 THRU 4.58). 2/6/2008 ADMIN2 CHERRY HILL VILLAGE REPLAT NO. 6 WITHDRAW OF LAND ONLY CREATED 073-99-0005-717 2015- PARENT 073-99-0002-711 ADDED UNITS 531-56071073040073000
- Water: Public
- Sewer: Public sewer
- Source: Realcomp II Ltd
This listing courtesy of John M Keblaitis , GoodHome Realty LLC
Monthly Payment
- Principal & Interest $
- Property Taxes $
- Home Insurance $
- VA Funding Fee $

 New - 3 days ago