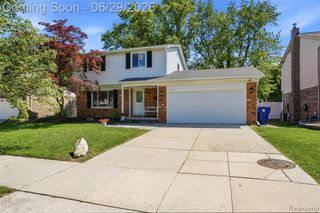
6957 Carriage Hills Drive, Canton, MI 48187
- 3 beds |
- 3 baths |
- 1,967 sqft
 Single-Family Home
  Built in 1972
  7,841sqft lot
 2 car garage
  $188/sqft
  Listed 11 days ago
Property Description
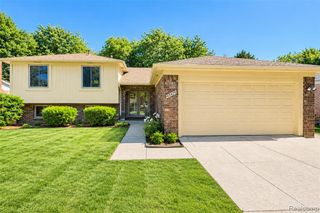
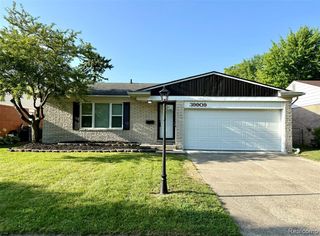
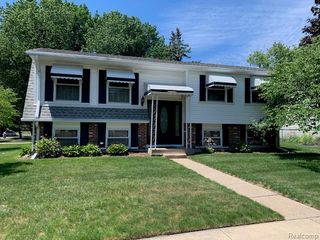
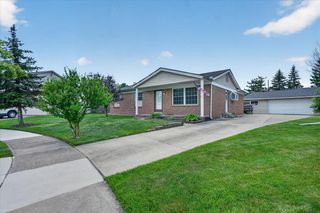
Discover this move-in-ready 3-bedroom brick ranch, 2.5-bath home located in one of Canton's desirable neighborhoods. Offering an open floor plan, major mechanical updates, and numerous features throughout, this home is ready for its next owner. Step inside to a bright, inviting living room featuring a beautiful bow window that fills the space with natural light. The living room flows seamlessly into the family room, complete with a natural brick fireplace and wood mantel, and then opens to the spacious kitchen, creating the perfect layout for everyday living. The kitchen offers stainless steel appliances, ample cabinet and counter space, & newer doorwalls leading to the deck and gazebo, making outdoor dining and entertaining a breeze. A convenient first-floor laundry room and fresh interior paint add to the home's appeal. The spacious primary bedroom features a walk-in, and private half bath. Two additional bedrooms provide comfortable space for family, guests, or a home office. The updated main bathroom includes a ceramic tile tub surround and modern finishes. The finished basement significantly expands living space with a large recreation room, dry bar area, full bathroom with stand-up shower, and additional laundry facilities. Enjoy the professionally landscaped yard, mature trees, privacy-fenced backyard, brick paver walkway, and spacious deck with gazebo - perfect for entertaining or relaxing. The attached 2-car garage offers direct access, pull-down attic storage, custom cabinetry, workbench, overhead storage, and a new garage door opener. Additional updates and features include a new tear-off roof with dimensional shingles and ridge vent (2025), new high-efficiency furnace (2026), newer 50 gal hot water tank, central air conditioning, updated electrical panel, reverse osmosis water filtration system, sprinklers, freshly painted throughout, and 6 inch gutters with leaf guards. The home has been meticulously maintained and reflects pride of ownership throughout.
- Listing Status:
- Active
- Date Added:
- June 26, 2026
- Data Last Updated:
- July 6, 2026 at 12:45AM
- Listing Office:
- RE/MAX Classic : 248-348-3000
- Listing Agent:
- Abe Qassis : 734-718-4455
- MLS ID:
- 61005313

- General: Lawn Sprinkler
- Style: Ranch
- Other Structures: DeckPatio
- Parking: Parking spaces: 2
- General: Aluminum SidingBrickOneBasement
- Road/Access: Paved
- HOA Amenities: 64.0Annually
- Originating MLS: MiRealSource
- School District: Plymouth Canton Comm Schools
- County: Wayne
- Zoning: 11C645 LOT 645 CARRIAGE HILLS SUB NO 4 T2S R8E L93 P94 TO 96 WCR
- Fencing: Fenced
- Water: Public
- Source: MiRealSource
This listing courtesy of Abe Qassis , RE/MAX Classic
Monthly Payment
- Principal & Interest $
- Property Taxes $
- Home Insurance $
- VA Funding Fee $

 New - 1 day ago