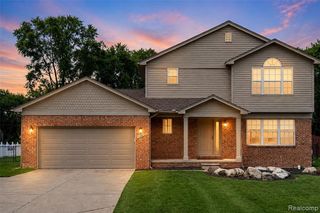
7020 Camelot Drive, Canton, MI 48187
- 4 beds |
- 3 baths |
- 2,482 sqft
 Single-Family Home
  Built in 1978
  0.26acre lot
 2 car garage
  $185/sqft
  Listed 18 hours ago
Property Description
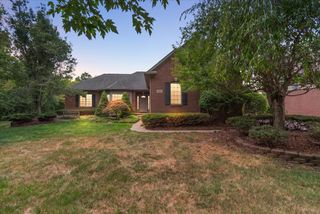
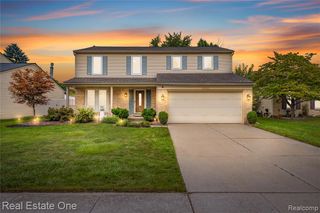
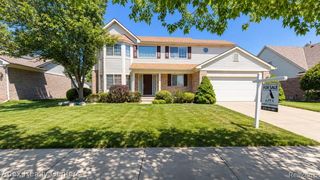
Welcome home to this beautifully updated, turnkey colonial ideally located in the highly regarded Plymouth-Canton Community School District, just minutes from vibrant Downtown Plymouth, the Ford Road corridor, and quick access to I-275. Offering the perfect blend of location, thoughtful updates, and modern comfort, this home is truly move-in ready. At the heart of the home is the fully renovated kitchen (2025), beautifully designed for both everyday living and entertaining. The main level features stylish new luxury vinyl throughout (2025), creating a seamless flow throughout the living spaces. A dedicated home office has been freshly painted and offers a comfortable and polished space to work from home. Upstairs, the entire level has been refreshed with fresh paint, trim, brand-new carpeting, and updated door handles and hinges throughout. Downstairs, a clean, freshly painted basement provides versatile additional living space and abundant storage. Major updates offer added peace of mind, including a brand-new HVAC system with both furnace and AC installed in 2024. Step outside toward the end of the day and enjoy the low-maintenance Trex deck--an ideal setting for summer BBQs, morning coffee, and effortless outdoor entertaining. Beautifully updated, exceptionally well located, and truly turnkey--this 2,500 sq ft Canton gem is ready to welcome you home.
- Listing Status:
- Active
- Date Added:
- August 20, 2026
- Data Last Updated:
- August 20, 2026 at 7:45AM
- Listing Office:
- KW Domain : 248-590-0800
- Listing Agent:
- Alyse Robertelli : 248-755-1158
- MLS ID:
- 61022624

- Style: Colonial
- Other Structures: PorchDeck
- Parking: Parking spaces: 2
- General: BrickVinyl SidingTwoBasement
- Road/Access: Private Road
- Originating MLS: MiRealSource
- School District: Plymouth Canton Comm Schools
- County: Wayne
- Zoning: 10H86 LOT 86 WINDEMERE SUB T2S R8E L97 P28 TO 30 WCR
- Water: Public
- Source: MiRealSource
This listing courtesy of Alyse Robertelli , KW Domain
Monthly Payment
- Principal & Interest $
- Property Taxes $
- Home Insurance $
- VA Funding Fee $

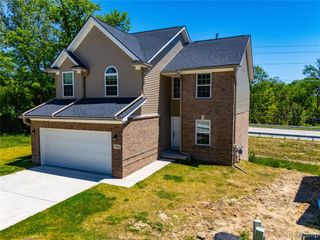
 New - 19 hours ago