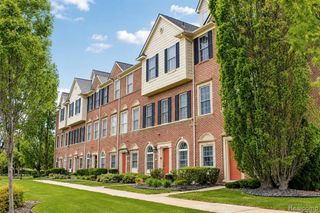
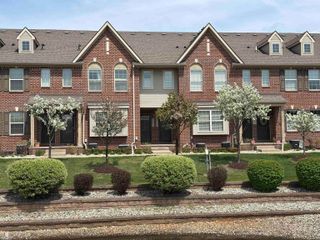
7348 Green Meadow Lane 9, Canton, MI 48187
- 2 beds |
- 2 baths |
- 1,500 sqft
 Condominium
  Built in 1996
  —— sqft lot
  2 car garage
  $227/sqft
  Listed 13 days ago
Property Description
Welcome home to this beautiful ranch condo in the highly sought-after Coves of Canton! Ideally located near Warren & Lilley Roads and within the award-winning Plymouth-Canton School District, this move-in-ready 2-bedroom, 2-bath home offers approximately 1,500 square feet of stylish, low-maintenance living. Step inside to an inviting open floor plan featuring a beautifully updated kitchen that flows seamlessly into the spacious great room, complete with a cozy gas fireplace--perfect for entertaining or relaxing after a long day. Both bathrooms have been thoughtfully updated, allowing you to simply unpack and enjoy. Need more space? The full unfinished basement is already plumbed for a future bathroom and offers endless possibilities to nearly double your living area with a recreation room, home office, gym, or guest suite. Outside, unwind on your private deck with the convenience of a remote-controlled retractable awning, creating the perfect spot for morning coffee or summer evenings. An attached garage adds everyday convenience, while numerous major updates provide peace of mind, including the furnace, A/C, and hot water tank (2020), sump pump (2025), and a brand-new roof and skylight (2026). Just minutes from I-275, shopping, dining, and everything Canton has to offer, this exceptional condo combines modern updates, future potential, and an unbeatable location. Opportunities like this don't come along often--schedule your showing today and discover why so many love calling The Coves of Canton home! Some photos are virtually staged. *Ring camera excluded from sale.*
- Listing Status:
- Active
- Date Added:
- August 7, 2026
- Data Last Updated:
- August 20, 2026 at 3:45PM
- Listing Office:
- Real Estate One-Northville : 248-305-1900
- Listing Agent:
- Laura Even : 248-933-6999
- MLS ID:
- 61018862

- Style: Ranch
- Other Structures: PorchDeck
- Parking: Parking spaces: 2
- General: BrickOneBasement
- Road/Access: Paved
- HOA Amenities: Maintenance GroundsSnow RemovalTrashWaterMaintenance Structure418.0Monthly
- Golf: Private Entry
- Originating MLS: MiRealSource
- School District: Plymouth Canton Comm Schools
- County: Wayne
- Zoning: 02M9 UNIT 9 REPLAT NO. 1 OF WAYNE COUNTY COND SUB PLAN NO. 396 AKA THE COVES OF CANTON T2S R8E L29157 OF DEEDS P166 TO 192 WCR
- Water: None
- Source: MiRealSource
This listing courtesy of Laura Even , Real Estate One-Northville
Monthly Payment
- Principal & Interest $
- Property Taxes $
- Home Insurance $
- VA Funding Fee $