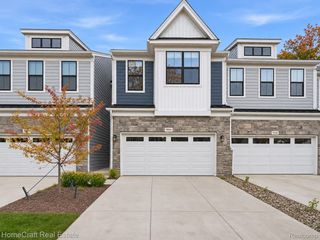
8280 Brewster Lane, Canton Charter Township, MI 48187
- 2 beds |
- 2 baths |
- 1,910 sqft
 Condominium
 Built in 2003
 —— sqft lot
 2 car garage
 $288/sqft
 Listed 1 month ago
Property Description
Come take a look at this highly sought after 2-bedroom, 2-bath detached ranch condo in the desirable Ravines of Canton community, where peaceful surroundings and easy living come together beautifully. Tucked away from the hustle and bustle, this home offers a serene setting surrounded by nature while still keeping you close to everything Canton and Plymouth has to offer. Lovingly maintained by its original owner, this home is ready to begin its next chapter. Step inside to find freshly painted interiors, brand-new carpet, and new kitchen appliances, giving you a fresh start while still leaving plenty of opportunity to add your own personal style. Adding to the versatility, the office/sitting room could be utilized as a 3rd bedroom if needed for guests.The spacious one story layout offers comfortable everyday living, while the full unfinished basement provides an incredible blank canvas for guests and entertaining. Already plumbed for a full bathroom and featuring two egress windows, the basement offers tremendous versatility for additional bedroom, a family room, workout room, guest suite, hobby space—or a combination that fits your lifestyle. Enjoy the privacy and low-maintenance appeal of a detached condo along with the welcoming atmosphere of this quaint community. With its peaceful setting, thoughtful updates, and spotless interior, this Ravines of Canton home is ready for you to make it your own.
- Listing Status:
- Active
- Data Last Updated:
- November 19, 2026 at 7:42AM
- Listing Office:
- Social House Real Estate Group LLC : 3137849879
- Listing Agent:
- Melissa Beebe : 7343478542
- MLS ID:
- 20261071268

- General: Grounds maintenance
- Style: Ranch
- Other Structures: Porch
- Pool: None
- Parking: Two car garageAttachedDriveway
- Windows: Egress windows
- General: BrickWood sidingOneBasementPoured
- Road/Access: PavedPrivate road
- HOA Amenities: MaintenanceGrounds410.0Monthly
- Originating MLS: Realcomp II Ltd
- School District: Plymouth canton
- County: Wayne
- Zoning: 05G27 UNIT27 WAYNE COUNTY CONDO SUB PLAN NO 636 AKA THE RAVINES T2S R8E L34809 OF DEEDS P 248 TO 299 WCR71018010027000
- Fencing: Fencingnot allowed
- Water: Public
- Sewer: Public sewer
- Source: Realcomp II Ltd
This listing courtesy of Melissa Beebe , Social House Real Estate Group LLC
Monthly Payment
- Principal & Interest $
- Property Taxes $
- Home Insurance $
- VA Funding Fee $