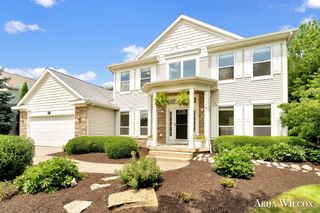
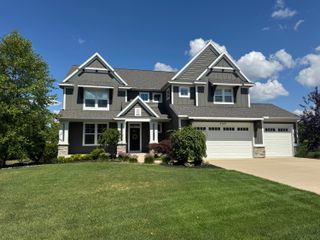
1700 Mont Rue Drive Se, Cascade Twp, MI 49546
- 4 beds |
- 3 baths |
- 4,006 sqft
 Single-Family Home
  Built in 1975
  0.88acre lot
 3 car garage
  $212/sqft
  Listed 10 days ago
Property Description
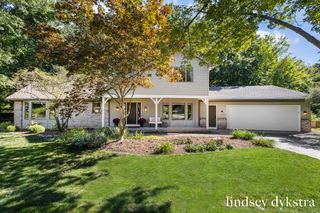
Welcome to this sprawling home in the well-established Beard Farm neighborhood. This well-maintained home with the same owners for 40 years, feels like stepping into a sanctuary with the gorgeous, mature trees, lovely landscape and total privacy. The beautiful white pine hardwood floors, wood burning fireplace, two living areas and loads of updates makes coming home a pleasure. There is a wonderful home office with custom built shelves and privacy from the main floor. Walking in from the oversized 3 car garage you'll find a huge mudroom/laundry room with plenty of cabinets, closets and cupboards. The primary ensuite has been remodeled and boasts 4 closets and plenty of space. Three more bedrooms and an updated dual sink bathroom complete the upper floor. In the walk-out lower level you'll find a great living area with second wood burning fireplace, a huge storage area and workshop. New furnace, AC and water heater and roof replaced in 2017. See list of updates attached.
- Listing Status:
- Active
- Data Last Updated:
- October 5, 2026 at 7:43AM
- Listing Office:
- Five Star Real Estate (Ada) : 6164257600
- Listing Agent:
- Leslie A Ruppel : 6164309608
- MLS ID:
- 65026051293

- Style: TraditionalTudor
- Other Structures: Deck
- Parking: AttachedConcreteGarage door openerPavedGarage faces side
- Roofing: Shingle
- Windows: Insulated windowsScreens
- General: BrickWood sidingBasement
- Originating MLS: Greater Regional Alliance of REALTORS
- School District: Forest hills
- County: Kent
- Zoning: LOT 40 * CHAMONIX NO.2411905465021
- Utilities: Cable connectedNatural gas connected
- Water: Well
- Sewer: Septic tank
- Source: Greater Regional Alliance of REALTORS
This listing courtesy of Leslie A Ruppel , Five Star Real Estate (Ada)
Monthly Payment
- Principal & Interest $
- Property Taxes $
- Home Insurance $
- VA Funding Fee $