7069 Maplecrest Drive SE, Grand Rapids, MI 49546
- 5 beds |
- 4 baths |
- 3,696 sqft
 Single-Family Home
 Built in 2001
 0.73acre lot
 3 car garage
 $264/sqft
 Listed 20 days ago
Property Description
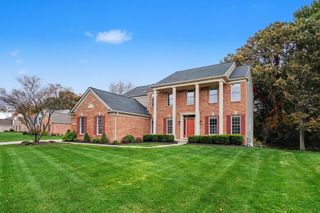
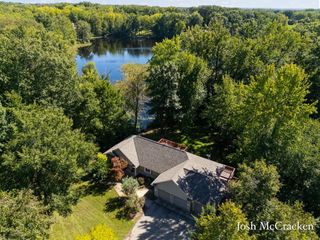
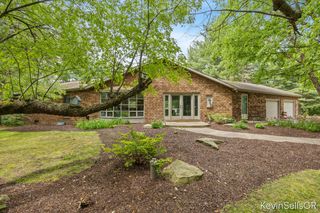
Welcome to this stunning 5-bedroom, 4-bathroom two-story home nestled on a spacious lot in one of Forest Hills' most desirable neighborhoods. Offering an exceptional blend of elegance, comfort, and incredible entertaining spaces, this home truly has it all! The main floor features a beautiful kitchen with granite countertops, a center island, stainless steel appliances, and an eating area with access to the expansive deck. The impressive living room boasts soaring ceilings and a cozy fireplace, creating a warm and inviting atmosphere. A formal dining room, private office, additional lounge/sitting room, half bath, and a conveniently located pantry converted from the original laundry room complete the main level. Upstairs, retreat to the spacious primary suite featuring two walk-in closets, en-suite bathroom with a tiled shower, and a convenient laundry area. Three additional generously sized bedrooms and a full bathroom complete the upper level. The finished walkout lower level is an entertainer's dream, offering two expansive family/recreation rooms, a fifth bedroom, and a full bathroom. Step outside to your own backyard oasis featuring a large patio, beautiful in-ground swimming pool, and hidden stone fire pit are perfect for summer gatherings, entertaining, or simply relaxing! Situated on a large lot with a 3-stall garage, this exceptional property offers plenty of space both inside and out. With its fantastic floor plan, incredible outdoor living areas, and highly sought-after Forest Hills location, this home is a must-see!
- Listing Status:
- Active
- Date Added:
- October 29, 2026
- Data Last Updated:
- November 19, 2026 at 2:38AM
- Listing Office:
- Greenridge Realty (Summit) : 616-365-8900
- Listing Agent:
- Paul TenEyck : 616-822-0949
- MLS ID:
- 26057417

- Style: Traditional
- Parking: ConcreteAttached
- General: BrickVinyl Siding2
- Road/Access: Paved
- Originating MLS: Michigan Regional Information Center (MichRIC)
- School District: Forest Hills
- County: Kent
- Zoning: LOT 18 EX ELY 10.0 FT * FOREST CREEK41-19-21-276-018
- Water: Public
- Source: Michigan Regional Information Center (MichRIC)
This listing courtesy of Paul TenEyck , Greenridge Realty (Summit)
Monthly Payment
- Principal & Interest $
- Property Taxes $
- Home Insurance $
- VA Funding Fee $

Location
Similar Listings Nearby