34 S Main Street Nw, Casnovia Twp, MI 49318
- 3 beds |
- 3 baths |
- 1,647 sqft
 Single-Family Home
  Built in 1938
  0.49acre lot
 2 car garage
  $197/sqft
  Listed 1 month ago
Property Description
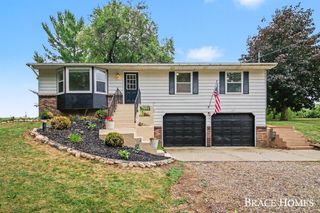
Welcome to 34 S Main Street in the heart of Casnovia! This charming home offers approximately 1,647 square feet of living space with 3 bedrooms and plenty of the character you'd expect from a classic home. With recent renovations throughout the the home, you'll find the functionality that today's buyers are looking for. Situated on nearly half an acre, the property provides a generous yard with room to relax, entertain, garden, or simply enjoy the outdoors. Inside, you'll find comfortable living spaces, hardwood flooring, central air. The incredible detached two stall garage is heated and provides you plenty of space to park your vehicles, as well as build your dream "man cave" or "she shed" space. Located right in the Village of Casnovia, this home offers small-town living while still providing convenient access to M-37, M-46 and surrounding West Michigan communities. With its spacious lot, inviting character, and convenient location, 34 S Main Street is ready for its next owner!!
- Listing Status:
- Active
- Data Last Updated:
- October 5, 2026 at 7:43AM
- Listing Office:
- Century 21 Affiliated (GR) : 6163694040
- Listing Agent:
- Dean A Gibbie : 6166101762
- MLS ID:
- 65026046011

- General: GardenPlayground
- Style: Traditional
- Other Structures: Other
- Parking: AsphaltConcreteDetachedGarage door openerPaved
- Roofing: CompositionShingle
- Windows: Insulated windowsScreens
- General: Aluminum sidingBasementMichigan basement
- Originating MLS: Greater Regional Alliance of REALTORS
- School District: Kent city
- County: Muskegon
- Zoning: W 214.5 FT OF S 99 FT OF N 264 FT OF NW 1/4 * SEC 30 T10N R12W 0.49 A.410130101007
- Fencing: Back yardOtherPrivacyVinyl
- Utilities: Cable connectedNatural gas connectedPhone connected
- Water: Well
- Sewer: Public sewer
- Source: Greater Regional Alliance of REALTORS
This listing courtesy of Dean A Gibbie , Century 21 Affiliated (GR)
Monthly Payment
- Principal & Interest $
- Property Taxes $
- Home Insurance $
- VA Funding Fee $