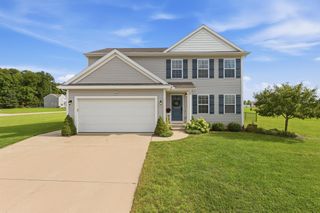
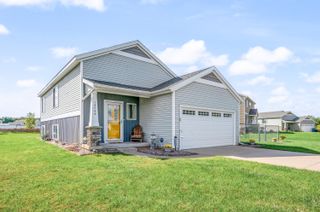
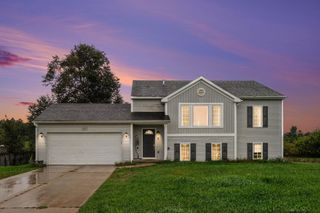
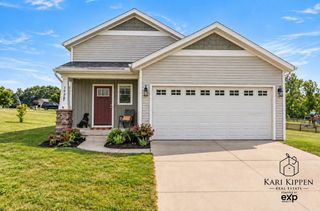
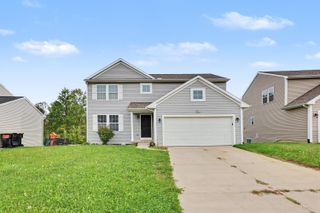
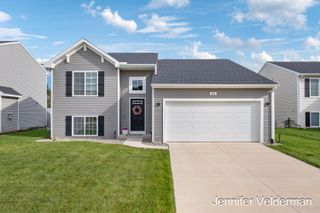
383 N Tannenbaum Trail Ne, Cedar Springs City, MI 49319
- 4 beds |
- 3 baths |
- 1,822 sqft
 Single-Family Home
  Built in 2023
  9,148sqft lot
 2 car garage
  $209/sqft
  Listed 6 days ago
Property Description
Built in 2023, this 4-bedroom, 2.5-bath home has a functional layout with thoughtful additions throughout. The main floor features an open kitchen and living area, with a built-in fireplace adding character to the space. The kitchen includes a snack bar and pantry, while a built-in mudroom bench, main-floor laundry, and half bath add everyday convenience. Upstairs you'll find four bedrooms and a full bathroom, including the owner's suite with a private bathroom and walk-in closet. The unfinished basement gives you additional space to make your own, whether you're looking for another living area, home office, workout space, or simply room to grow. Outside, the deck overlooks a backyard that backs up to the woods for added privacy, and underground sprinkling makes maintaining the yard a little easier. The location is another bonus--you can walk to downtown Cedar Springs, and the White Pine Trail is accessible just down the road.With newer construction, added features, and space to grow, 383 N Tannenbaum Trail is ready for its next owners!
- Listing Status:
- Active
- Data Last Updated:
- October 5, 2026 at 5:42AM
- Listing Office:
- City2Shore Real Estate Inc. : 6166629664
- Listing Agent:
- Emily A Prince : 6164019769
- MLS ID:
- 65026051777

- Style: Traditional
- Other Structures: DeckPorch
- Parking: AttachedConcreteGarage door openerPaved
- Roofing: CompositionShingle
- Windows: Low emissivity windowsScreens
- General: Vinyl siding
- HOA Amenities: Other190.0Semi annually
- Originating MLS: Greater Regional Alliance of REALTORS
- School District: Cedar springs
- County: Kent
- Zoning: 410225215012 UNIT 12 * WHITE PINE TRAILS KENT COUNTY CONDOMINIUM SUBDIVISION PLAN NO.1127 INSTRUMENT NO.20210505-0053269 AS AMENDED BY REPLAT NO.1 INSTRUMENT NO.20220421-0033311 & AS AMENDED BY REPLAT NO.1 INSTRUMENT NO.20230531-0030138 SPLIT/COMBINE D ON 07/27/2021 FROM 41-02-25-201-001;410225215012
- Water: Public
- Sewer: Public sewer
- Source: Greater Regional Alliance of REALTORS
This listing courtesy of Emily A Prince , City2Shore Real Estate Inc.
Monthly Payment
- Principal & Interest $
- Property Taxes $
- Home Insurance $
- VA Funding Fee $