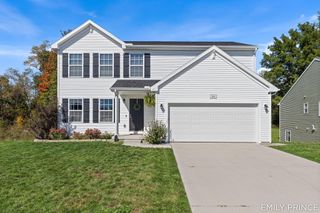
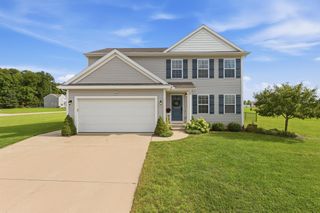
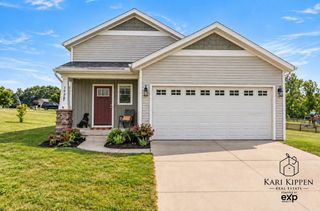
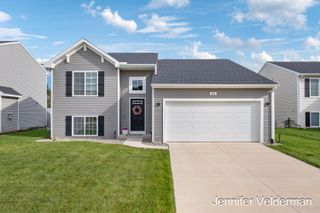
5119 18 Mile Road Ne, Nelson Twp, MI 49319
- 3 beds |
- 2 baths |
- 1,620 sqft
 Single-Family Home
  Built in 1946
  2.15acre lot
 —— car garage
  $216/sqft
  Listed 26 days ago
Property Description
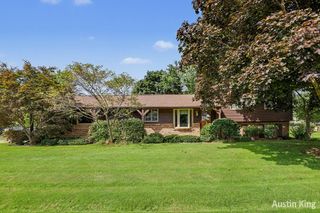
If you've been looking for a little more space without giving up everyday convenience, this one is worth a look. Set on 2.15 acres just minutes from downtown Cedar Springs, this charming Cape Cod offers 3 bedrooms, 2 full baths and a comfortable, cottage-like feel from the moment you arrive. Inside, natural light fills the living and dining spaces, while the main-floor primary bedroom and full bath make the layout easy to live in. Upstairs, you'll find two generously sized bedrooms with all the character you expect from a Cape Cod, plus a second full bath. The kitchen offers plenty of cabinet space along with a new refrigerator and kitchen sink, and the full basement provides additional room for storage, projects and everyday life. Improvements include new HVAC system, new light fixtures, built-in shelving, extra cabinets, a freshly painted basement and freshly painted porches. Outside, 2.15 acres give you room to breathe, with mature trees, open lawn andplenty of space to enjoy the outdoors. The Fred Meijer White Pine Trail is close enough to become part of your regular routine, while downtown Cedar Springs, local restaurants, parks, recreation and everyday services are just minutes away. Meijer is less than 10 minutes away, and convenient access to US-131 makes trips into Grand Rapids easy. A little more land, a little more breathing room and the convenience of Cedar Springs close by. Come see what makes 5119 18 Mile Road NE such a special place to call home.
- Listing Status:
- Active
- Data Last Updated:
- October 5, 2026 at 7:43AM
- Listing Office:
- RE/MAX of Grand Rapids (Stndl) : 6167910110
- Listing Agent:
- Sharon R Harig : 6165506033
- MLS ID:
- 65026047742

- General: GardenOther
- Style: Cape cod
- Other Structures: PatioPorch
- Parking: GravelUnpaved
- Roofing: Shingle
- General: Vinyl sidingBasement
- Originating MLS: Greater Regional Alliance of REALTORS
- School District: Cedar springs
- County: Kent
- Zoning: 410319300028 PART OF SW 1/4 COM 1422.0 FT N 89D 35M 16S E ALONG S SEC LINE TO W LINE OF SE 1/4 SW 1/4 FROM SW COR OF SEC TH N 0D 39M 09S E ALONG SD W LINE 306.0 FT TH S 80D 12M 48S E 344.31 FT TH S 0D 39M 09S W 245.0 FT TO S SEC LINE TH S 89D 35M 16S W ALONG S SEC LINE 340.0 FT TO BEG * SEC 19 T10N R10W 2.15 A. SPLIT/COMBINED ON 10/02/2015 FROM 41-03-19-300-015;410319300028
- Utilities: Natural gas connected
- Water: Well
- Sewer: Septic tank
- Source: Greater Regional Alliance of REALTORS
This listing courtesy of Sharon R Harig , RE/MAX of Grand Rapids (Stndl)
Monthly Payment
- Principal & Interest $
- Property Taxes $
- Home Insurance $
- VA Funding Fee $