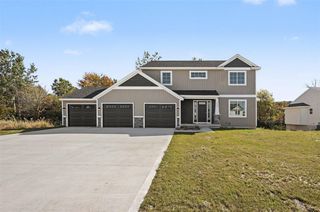
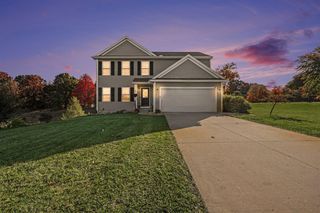
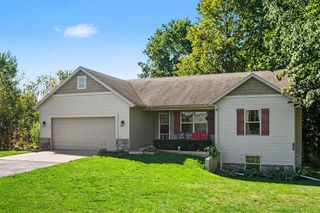
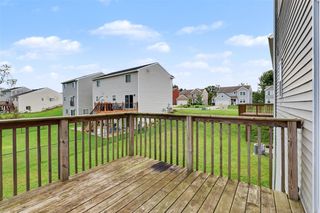
550 Needlewood Drive, Cedar Springs, MI 49319
- 5 beds |
- 3 baths |
- 2,517 sqft
 Single-Family Home
 Built in 2025
 8,276sqft lot
 2 car garage
 $157/sqft
 Listed 2 days ago
Property Description
Welcome home to White Pine Trails, nestled within the desirable Cedar Springs School District. Completed in 2025, this pristine 5-bedroom, 2.5-bathroom residence blends contemporary design with everyday functionality. Only two miles from US-131 and close proximity to nearby shopping, dining, parks, and entertainment. The home features a light-filled, open-concept main floor living with a large great room and an upgraded kitchen complete with a large quartz center island and large pantry cabinets. Built to handle daily living with ease, the mudroom offers a custom built bench with coat hooks, an adjacent powder room, and a walk-in storage closet. Fully finished garage with sleek, brand-new epoxy flooring. Upstairs layout boasts five bedrooms, two full bathrooms, and a convenient laundry room equipped with a washer and dryer.
- Listing Status:
- Active
- Data Last Updated:
- November 19, 2026 at 5:46AM
- Listing Office:
- JH Realty Partners : 616-682-2820
- Listing Agent:
- Jeff Heglund : 616-916-1915
- MLS ID:
- 70569997

- General: Lawn Sprinkler
- Parking: Parking spaces: 2
- Windows: Storms/Screens
- General: Vinyl SidingTwoBasement
- Road/Access: Paved
- HOA Amenities: 190.0Quarterly
- Originating MLS: MiRealSource
- School District: Cedar Springs Public Schools
- County: Kent
- Zoning: 410225215091 UNIT 91 * WHITE PINE TRAILS KENT COUNTY CONDOMINIUM SUBDIVISION PLAN NO.1127 INSTRUMENT NO.20210505-0053269 AS AMENDED BY REPLAT NO.1 INSTRUMENT NO.20220421-0033311 & AS AMENDED BY REPLAT NO.1 INSTRUMENT NO.20230531-0030138 & AS AMENDED BY REPLAT NO.2 INSTRUMENT NO.20240605-0029770 SPLIT/COMBINED ON 07/09/2024 FROM 41-02-25-226-003
- Water: Public
- Source: MiRealSource
This listing courtesy of Jeff Heglund , JH Realty Partners
Monthly Payment
- Principal & Interest $
- Property Taxes $
- Home Insurance $
- VA Funding Fee $