10660 D Drive S, Ceresco, MI 49033
- 3 beds |
- 3 baths |
- 3,288 sqft
 Single-Family Home
  Built in 1993
  10.03acre lot
 2 car garage
  $148/sqft
  Listed 20 days ago
Property Description
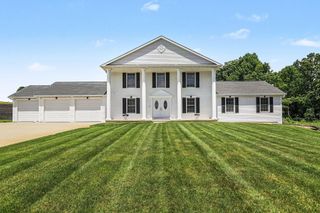
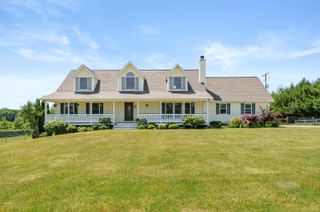
This spacious 3,200+ sq. ft. home sits on 10 peaceful wooded acres with a private spring-fed pond with perch! The main level features a spacious kitchen with abundant storage, dining room, laundry, and a primary suite with a walk-in closet, walk-in tub, and separate shower. A large second bedroom overlooks the woods. Relax in the three-season room or on the tiered deck with retractable shade while enjoying scenic pond views. The walk-out basement includes a rec room, second kitchen, craft space, additional bedroom, and full bath--ideal for guests or multi-generational living. A barn with workshop area and plenty of storage for your hobbies and tractor. A charming she-shed for gardening, lounging and storage near the pond. This property is tucked away on a quiet dead-end road, this property offers the perfect blend of privacy, comfort, and country living in Harper Creek Schools. Contact me today with questions. www.amyturley.com
- Listing Status:
- Pending
- Date Added:
- June 16, 2026
- Data Last Updated:
- July 6, 2026 at 3:37PM
- Listing Office:
- Pearse Realty, Inc. : 269-962-6167
- Listing Agent:
- Amy M Turley : 269-209-7372
- MLS ID:
- 26029675

- General: Ceiling Fan(s)Garage Door OpenerLP Tank RentedPantry
- Appliances: Water Softener OwnedRefrigeratorOvenDishwasherDryerWasher
- Laundry: Main Level
- Basement: FullWalk-Out Access
- Flooring: Other
- A/C: Central Air
- Heating: Forced AirWood
- Fireplace: Wood BurningLiving RoomFireplaceFireplaces: 1
- Disability Feature: Grab Bar Mn Flr BathLow Threshold Shower
- General: Barn(s)Shed(s)Other
- Style: Ranch
- Other Structures: Barn(s)Shed(s)Other
- Parking: AttachedGarage Faces Front
- Roofing: Shingle
- Windows: Window TreatmentsInsulated WindowsSkylight(s)
- General: Vinyl Siding1
- Road/Access: Paved
- Originating MLS: Michigan Regional Information Center (MichRIC)
- School District: Harper Creek
- County: Calhoun
- Zoning: NEWTON TWP. SEC.14 T3S R7W PART NE1/4 COM 1700 FT W OF NE COR THEREOF S 840 FT W 520 FT N 840 FT E 520 FT TO POB.131714000605
- Water: Well
- Source: Michigan Regional Information Center (MichRIC)
- Ownership: Private Owned
This listing courtesy of Amy M Turley , Pearse Realty, Inc.
Monthly Payment
- Principal & Interest $
- Property Taxes $
- Home Insurance $
- VA Funding Fee $

Location
Similar Listings Nearby