112 Wedgewood Drive, Charlotte, MI 48813
- 2 beds |
- 2 baths |
- 1,504 sqft
 Single-Family Home
  Built in 1998
  0.3acre lot
 2 car garage
  $216/sqft
  Listed 11 days ago
Property Description
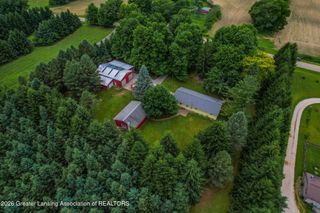
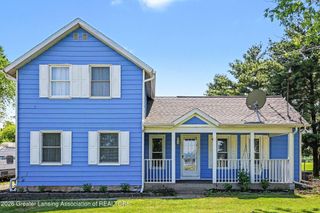
Designed for comfort, convenience, & long-term living, this custom-built 2-bedroom, 2-bath home offers a rare combination of spacious living areas, quality construction, & thoughtful accessibility features. Pride of ownership shines throughout this exceptionally maintained residence, where warm & inviting décor creates an immediate sense of home. The expansive primary suite features a private bath & walk-in closet, while the main-floor laundry adds everyday convenience. A versatile home office / den includes its own private entrance & deck overlooking the landscaped backyard—perfect for working from home, hobbies, or quiet relaxation. Additional highlights include a durable steel roof, a storage shed, & a functional floor plan designed for comfortable living. LET'S TOUR! Reserved Item: A metal "B" wall hanging inside the garage. Basement (4) storage cabinets to remain./ B- Dry basement system installed. Current property taxes are Veteran Rate.
- Listing Status:
- Active
- Date Added:
- June 24, 2026
- Data Last Updated:
- July 6, 2026 at 12:36AM
- Listing Office:
- Five Star Real Estate - Potterville : 517-927-2256
- Listing Agent:
- Zachary Soderberg : 517-927-2256
- MLS ID:
- 297021
- General: LightingPrivate YardRain GuttersStorageShed(s)
- Style: Ranch
- Roofing: Metal
- Windows: Double Pane WindowsWindow Treatments
- General: Vinyl SidingOneBlock1504.0
- Road/Access: City Street
- Originating MLS: Greater Lansing Association of REALTORS®
- School District: Charlotte
- County: Eaton
- Zoning: LOT 25 EXCEPT COM 118.26 FT W OF SE COR LOT 25W 31.74 FT TO SW COR LOT 25N 30DEG 05MIN 30SEC E 71.88 FTS 03DEG 57MIN 17SEC W 62.34 FT TO BEG. GREENWOOD TERRACE PLAT NO. 1CITY OF CHARLOTTE 199523-200-052-000-251-00
- View: Neighborhood
- Fencing: None
- Current Use: PrimaryRetirement
- Utilities: 150 Amp ServiceCircuit Breakers
- Water: Public
- Sewer: Public Sewer
- Source: Greater Lansing Association of REALTORS®
This listing courtesy of Zachary Soderberg , Five Star Real Estate - Potterville
Monthly Payment
- Principal & Interest $
- Property Taxes $
- Home Insurance $
- VA Funding Fee $

Location
Similar Listings Nearby