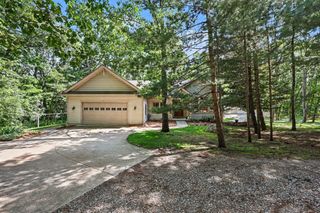
18275 Garvey Road, Chelsea, MI 48118
- 4 beds |
- 3 baths |
- 2,414 sqft
 Single-Family Home
 Built in 1972
 6.05acre lot
 2 car garage
 $269/sqft
 Listed 3 months ago
Property Description
Peaceful country living just minutes from downtown Chelsea! Offered at $649,900, this well-maintained ranch features four bedrooms and 2.5 bathrooms on six scenic acres with a private pond, spacious pole barn, and inviting three-season room. The main level offers all four bedrooms, a formal living room, a family room with a cozy fireplace, and a beautiful kitchen with cherry cabinetry and flooring, granite countertops, and a tile backsplash. The full walkout basement provides excellent potential for additional living, recreation, entertaining, or storage space. Recent improvements include a newer furnace and well bladder in 2023, plus a new roof, water heater, and air-conditioning unit in 2024. Equipped with 220-volt power, the pole barn is ideal for a workshop, equipment storage, hobbies, or business use. Enjoy valuable updates, abundant space, and endless possibilities in a convenient Chelsea location!
- Listing Status:
- Active
- Date Added:
- August 14, 2026
- Data Last Updated:
- November 19, 2026 at 5:37AM
- Listing Office:
- RE/MAX Platinum : 734-741-1000
- Listing Agent:
- Daniel DeCapua : 734-730-7061
- MLS ID:
- 26041944

- General: Barn(s)
- Style: Ranch
- Other Structures: Barn(s)
- Parking: PavedConcreteAttachedGarage Door OpenerGarage Faces Side
- Roofing: AsphaltShingle
- General: BrickVinyl Siding1
- Road/Access: Paved
- Originating MLS: Michigan Regional Information Center (MichRIC)
- School District: Chelsea
- County: Washtenaw
- Zoning: TRSF 8-11-97 SY 15-10A (010) 11/89 W/D L 2369 P 894 COM N 1/4 COR SEC 15TH S 0-24-25 W 1689.1 FT TO POB TH S 0-24-25 W 1009.3 FTTH N 89-51-50 W 150 FTTH N 18-56-25 W 788.57 FTTH N 57-30-50 E 489.76 FT TO POB. PT NW 1/4 SEC 15 T2S R3E 6.05 ACF-06-15-200-030
- Water: Well
- Source: Michigan Regional Information Center (MichRIC)
This listing courtesy of Daniel DeCapua , RE/MAX Platinum
Monthly Payment
- Principal & Interest $
- Property Taxes $
- Home Insurance $
- VA Funding Fee $

Location
Similar Listing