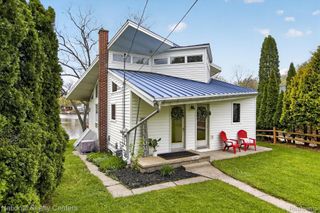
6760 Lombardy Drive, Dexter Township, MI 48118
- 2 beds |
- 2 baths |
- 1,681 sqft
 Single-Family Home
  Built in 1969
  0.58acre lot
 1 car garage
  $264/sqft
  Listed 6 days ago
Property Description
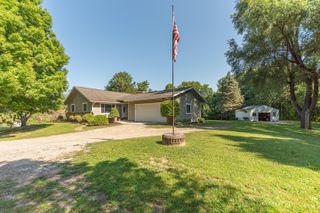
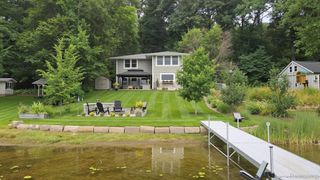
Golf-course views. North Lake privileges. One exceptional setting offering both. Set on over a half acre overlooking the first fairway of Inverness Golf & Country Club, this immaculate 2-bedroom, 2-bath Chelsea ranch offers 1,681 sq ft of beautifully maintained, single-level living. Enjoy spectacular views from the living and dining areas, primary bedroom and screened porch, plus all-sports North Lake beach privileges with first rights to a boat slip just down the street. Inside, two beautifully remodeled full baths include an impressive primary ensuite with upscale finishes and walk-in shower. The spacious living room features a natural stone fireplace, while the well-appointed kitchen offers extensive cabinetry, pull-out shelving, pantry, stainless appliances and under-cabinet lighting. Extensive 2021–22 improvements include roof, well, water heater, electrical updates, flooring, interior doors, concrete driveway/patio and more. Home is wired with a transfer switch for a portable generator. Oversized 1-car garage offers additional storage and mechanical space; garage freezer stays. Approximately 4.5 platted lots, mature trees and generous outdoor space complete this rare combination of golf and lake living. (No sign in yard) BATVAI
- Listing Status:
- Active
- Data Last Updated:
- October 5, 2026 at 7:43AM
- Listing Office:
- Real Estate One-Brighton : 8102275005
- Listing Agent:
- Rhonda Taylor : 2487192104
- MLS ID:
- 20261078550

- General: Sheds
- Style: Ranch
- Other Structures: CoveredEnclosedPatioPorch
- Pool: None
- Parking: Oneand half car garageAttachedDrivewayElectricityin garageGarage door opener
- Roofing: Asphalt
- General: Vinyl sidingOneCrawl space
- Road/Access: Gravel
- HOA Amenities: 345.0Annually
- Originating MLS: Realcomp II Ltd
- School District: Chelsea
- County: Washtenaw
- Zoning: DE 44-200-201A-1 (002003) PER OWNERS REQUEST 9/90 LOTS 238-241 INCL & N 1/2 LOT 242 PARK LAWN BEACH SUB NO 1D00418466011
- Water: Well
- Sewer: Septic tank
- Source: Realcomp II Ltd
This listing courtesy of Rhonda Taylor , Real Estate One-Brighton
Monthly Payment
- Principal & Interest $
- Property Taxes $
- Home Insurance $
- VA Funding Fee $