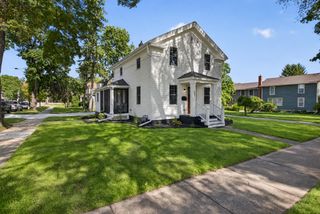
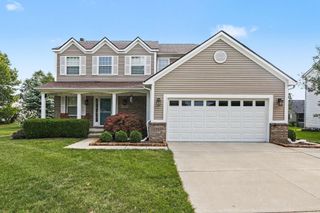
818 S Freer Road, Chelsea, MI 48118
- 3 beds |
- 3 baths |
- 1,836 sqft
 Single-Family Home
  Built in 1973
  7.27acre lot
 3 car garage
  $300/sqft
  Listed 2 months ago
Property Description
Perfectly situated close to Chelsea, Ann Arbor and the B-to-B Trail, this small horse farm in Lima Township offers up a comfortable 1836 sq ft Colonial style home with over 7 acres of property including fenced pasture land, round pen with sand base, two run-in shelters and a 1200 sq ft pole barn, designed by a horse person, with 3 horse stalls, water and electricity. With 3 bedrooms, 2.5 baths, good storage space and a 1000 sq ft attached garage, there is plenty of room for all your needs. The first floor has natural wood flooring in the living and dining rooms and a fireplace with a wood pellet stove. The layout is open and spacious. The roof and windows were replaced within the last 10 years and the water heater replaced in 2024. The basement is unfinished and would work for storage or finishing. Outside, the grounds are lush and shady with a vine house providing a beautiful and serene gazebo in the garden, mature trees and well-loved flower beds. You can see plenty of wildlife as well as the sunsets from the back of the house and deck. It's a wonderful home for horses, gardens and people.
- Listing Status:
- Active
- Date Added:
- August 3, 2026
- Data Last Updated:
- October 5, 2026 at 7:37AM
- Listing Office:
- Top Tier Realty, LLC : 734-395-3683
- Listing Agent:
- Dennis O'Hare : 734-395-3683
- MLS ID:
- 26039617

- General: Barn(s)Stable(s)Shed(s)
- Style: ColonialFarmhouse
- Other Structures: Barn(s)Stable(s)Shed(s)
- Parking: UnpavedConcreteAttachedGarage Door OpenerGarage Faces Front
- Roofing: Asphalt
- Windows: Window TreatmentsBay/Bow
- General: Vinyl Siding2
- Originating MLS: Michigan Regional Information Center (MichRIC)
- School District: Chelsea
- County: Washtenaw
- Zoning: *OLD SID - G 07-019-006-20 LI 19-6C COM AT CEN OF SECTH S 696.5 FT ON NS 1/4 LN TO POBTH N 88 DEG 34' 50" W 1261.33 FTTH S 1 DEG 29' 50" W 249.29 FTTH S 88 DEG 28' 20" E 1267.91 FTTH N 251.78 FT ON NS 1/4 LN TO POB PART SW 1/4 SEC 19 T2S R4E . 7.27 AC.G-07-19-300-007
- Fencing: Invisible
- Utilities: Cable Connected
- Water: Well
- Source: Michigan Regional Information Center (MichRIC)
- Ownership: Private Owned
This listing courtesy of Dennis O'Hare , Top Tier Realty, LLC
Monthly Payment
- Principal & Interest $
- Property Taxes $
- Home Insurance $
- VA Funding Fee $

Location
Similar Listings Nearby