28259 Loews Drive Unit 2B, New Baltimore, MI 48051
- 3 beds |
- 3 baths |
- 1,600 sqft
 Condominium
  Built in 2025
  —— sqft lot
  1 car garage
  $1/sqft
  Listed 1 month ago
Property Description
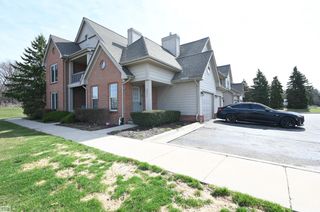
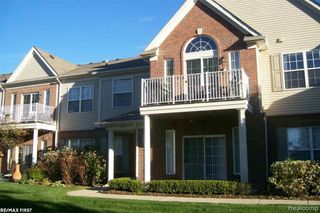
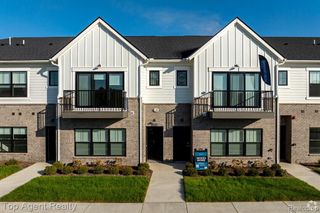
Welcome to Delano Place, private entry town homes! Each townhome is a 2 story, spacious 1,600 sq ft w/ 3 bedrooms 2.5 baths and has its own 1 car attached garage. Custom LaFata cabinets, granite countertops, luxury vinyl plank flooring entire 1st floor, premier plumbing and lighting fixture package, Central A/C & Furnace. Master Bathroom has massive shower w. recessed lights & glass shower door. Private entry front porch and back patio to each unit. Great walking community with sidewalks, community pond, & excellent location with all that 23 Mile and Gratiot Corridor has to offer. Minutes away from I-94 Expressway, major hospitals and shopping. Pet Friendly and super clean community. Apply today and reserve your townhome, $75 Application fee. Brand New Units with different completion dates Please show our model unit in the same community. 28104 DeLano Drive Bldg 15 Unit 9I
- Listing Status:
- Active
- Date Added:
- July 2, 2026
- Data Last Updated:
- August 20, 2026 at 3:45PM
- Listing Office:
- D'Anna Realty : 586-685-1335
- Listing Agent:
- Vincenza Vitale : 586-289-2837
- MLS ID:
- 61007810

- Other Structures: PorchPatio
- Parking: Parking spaces: 1
- General: BrickVinyl SidingTwoSlab
- Road/Access: Paved
- HOA Amenities: Maintenance Grounds
- Originating MLS: MiRealSource
- School District: L'anse Creuse Public Schools
- County: Macomb
- Zoning: T3NR14E SEC 17; COM AT SE COR LOT 13 OF SUP PLAT NO 18; TH S88*45'50"E 126.20 FT TO POB; TH CONT S88*45'50"E 1245.0 FT; TH S01*34'45"E 580.35 FT; TH N88*27'W 1276.66 FT; TH N01*33'E 572.66 FT TO POB 16.675 A. FR 09-17-400-125 12/20/85
- Water: Public
- Source: MiRealSource
This listing courtesy of Vincenza Vitale , D'Anna Realty
Monthly Payment
- Principal & Interest $
- Property Taxes $
- Home Insurance $
- VA Funding Fee $