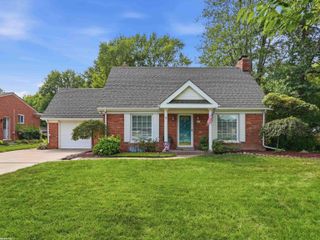
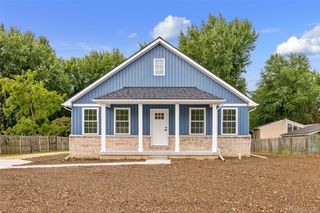
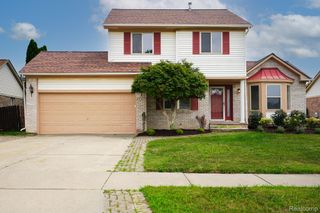
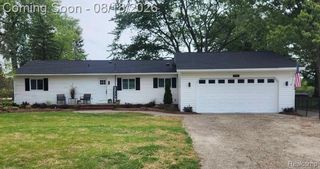
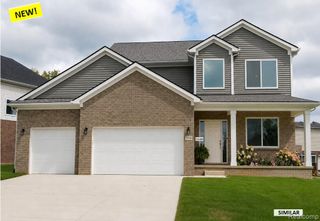
47523 Viola Lane, Chesterfield Township, MI 48047
- 3 beds |
- 3 baths |
- 1,930 sqft
 Single-Family Home
  Built in 2017
  4.15acre lot
 2 car garage
  $212/sqft
  Listed 15 days ago
Property Description
This truly move-in ready colonial has been meticulously cared for by its owner, with thoughtful upgrades to create a comfortable, stylish, and modern living experience. Located in a quiet Chesterfield neighborhood, you'll enjoy easy access to shopping, dining, parks, and I-94, making everyday life and commuting a breeze. Inside, the open-concept layout features 9-foot ceilings, beautiful luxury vinyl flooring throughout both levels, modern light fixtures, and automated window treatments. The kitchen is designed for everyday living with a large island, granite countertops, a marble backsplash, and SS appliances—all included. The great room offers a cozy fireplace and recessed lighting, while the mudroom with extra storage and second-floor laundry add convenience to your daily routine. The primary suite features a spa-inspired bathroom with modern fixtures, an upgraded shower head, a heated towel rack, and a generous walk-in closet with a custom organization system. The secondary bedrooms also include custom closet organizers and thoughtful finishes that make this home feel complete from day one. Step outside to a private, fenced backyard with a brick patio—perfect for relaxing, grilling, or gathering with family and friends. Just unpack, settle in, and enjoy!
- Listing Status:
- Active
- Data Last Updated:
- August 20, 2026 at 7:43AM
- Listing Office:
- Home People Group : 5867411020
- Listing Agent:
- Junia Scartezini : 5867411020
- MLS ID:
- 20261058513

- General: Lighting
- Style: Colonial
- Other Structures: PatioPorch
- Pool: None
- Parking: Two car garageAttached
- Roofing: Asphalt
- Windows: Egress windows
- General: BrickVinyl sidingTwoBasementPoured
- Road/Access: Paved
- HOA Amenities: 350.0Annually
- Originating MLS: Realcomp II Ltd
- School District: Lanse creuse
- County: Macomb
- Zoning: COTTONWOOD COMMONS CONDO; MCCP NO. 1130; UNIT 110929230011
- Fencing: Fenced
- Utilities: Cable available
- Water: Public
- Sewer: Public sewer
- Source: Realcomp II Ltd
This listing courtesy of Junia Scartezini , Home People Group
Monthly Payment
- Principal & Interest $
- Property Taxes $
- Home Insurance $
- VA Funding Fee $

 New - 7 hours ago