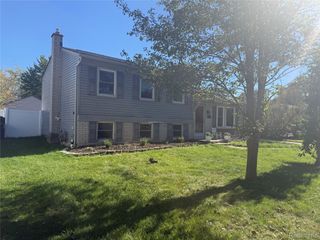
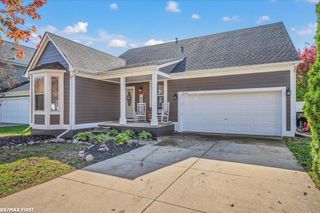
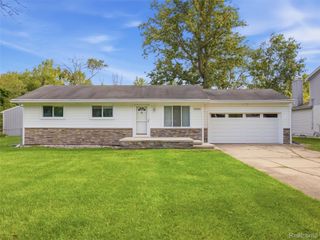
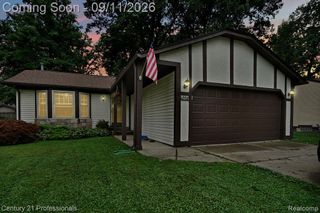
50192 Salisbury, Chesterfield Township, MI 48047
- 4 beds |
- 2 baths |
- 1,404 sqft
 Single-Family Home
 Built in 1985
 7,841sqft lot
 2 car garage
 $228/sqft
 Listed 2 hours ago
Property Description
Completely renovated from top to bottom, this stunning 4-bedroom, 2-bath Chesterfield ranch combines modern style with the peace of mind of major recent updates throughout. The beautifully redesigned kitchen features Bianco Cielo quartz countertops, soft-close shaker cabinetry, luxury vinyl plank flooring, and brand-new Samsung Bespoke appliances. Recessed lighting, beautifully tiled bathrooms, and a spacious primary suite secluded from the rest of the house create a bright, modern feel throughout the home. Beyond the cosmetic upgrades, enjoy confidence in a brand-new roof, siding, gutters, furnace, A/C, electrical panel, hot water tank, and water lines, allowing you to move in without the worry of immediate major updates. Conveniently located just minutes from I-94, this truly move-in-ready home offers the perfect blend of style, comfort, and long-term value.
- Listing Status:
- Active
- Data Last Updated:
- October 23, 2026 at 6:41AM
- Listing Office:
- Real Collective Realty : 7346205071
- Listing Agent:
- Cody Nowicki : 8106898332
- MLS ID:
- 20261086007

- Style: Ranch
- Other Structures: Patio
- Pool: None
- Parking: Two car garageAttached
- General: BrickVinyl sidingTwoBasementPoured
- Road/Access: Paved
- Originating MLS: Realcomp II Ltd
- School District: Lanse creuse
- County: Macomb
- Zoning: WINCHESTER SUBDIVISION NO 1 LOT 140920283002
- Fencing: Back yardFenced
- Water: Public
- Sewer: Public sewer
- Source: Realcomp II Ltd
This listing courtesy of Cody Nowicki , Real Collective Realty
Monthly Payment
- Principal & Interest $
- Property Taxes $
- Home Insurance $
- VA Funding Fee $

 New - 1 day ago