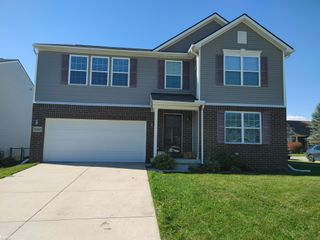
52669 Creekside Drive, Chesterfield, MI 48047
- 4 beds |
- 3 baths |
- 2,659 sqft
 Single-Family Home
 Built in 1995
 8,712sqft lot
 2 car garage
 $145/sqft
 Listed 16 days ago
Property Description
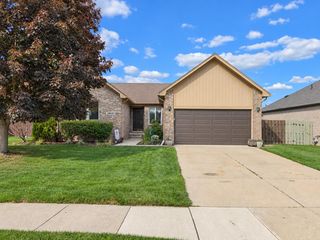
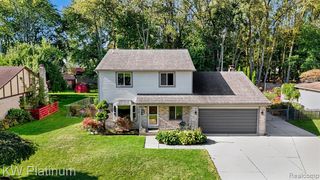
Truly spectacular 4 bedroom 2 1/2 bath home within the highly sought-after Creekside Meadows Subdivision of Chesterfield! Large backyard is an entertainers paradise featuring a stamped-concrete patio, new vented gazebo, beautiful landscaping and privacy fence. Gorgeous kitchen with peninsula, large breakfast nook/eating area, door-wall, and stainless steel appliances. Spacious main bedroom featuring dish-pan ceiling, huge bath with tub & stand-alone shower, granite counters and walk-in closet. Fabulous great room with vaulted ceilings, natural fireplace and tons of natural light. Updates & upgrades galore including: HVAC (22), 30-year tear off roof (09), vinyl siding, gutters & gutter guards (23), Fresh paint (26), Hot water tank (25), privacy fence (23), top of the line LiftMaster garage door opener, new windows (13), remodeled 1/2 bath off kitchen, partially updated main bath (26), and so much more. Huge open basement with gigantic recreation & game rooms w/ Epoxy floors, bar & kit area, pool table, glass block windows, bonus/exercise room, and large storage & workshop area. Other features include: 1st floor laundry with Samsung washer/dryer, Ring doorbell, stamped-concrete walkway around side of the home, sump pump w/ backup system, open layout, 4th bedroom upstairs can be used as a flex area. This home is an absolute must see! Open House this Sunday 10/11 from 1 - 4pm
- Listing Status:
- Active
- Date Added:
- October 6, 2026
- Data Last Updated:
- October 22, 2026 at 11:45PM
- Listing Office:
- RE/MAX First : 248-375-4000
- Listing Agent:
- Ted Reithel : 248-420-4922
- MLS ID:
- 61036364

- General: CabanaShed(s)
- Style: Traditional
- Other Structures: CabanaShed(s)PorchPatio
- Parking: Parking spaces: 2
- General: BrickVinyl SidingTwoBasement
- Road/Access: Paved
- Originating MLS: MiRealSource
- School District: Anchor Bay School District
- County: Macomb
- Zoning: CREEKSIDE MEADOWS SUB. #1LOT 2. L. 105P. 25-32. (5/95)
- Fencing: Fenced
- Water: Public
- Source: MiRealSource
This listing courtesy of Ted Reithel , RE/MAX First
Monthly Payment
- Principal & Interest $
- Property Taxes $
- Home Insurance $
- VA Funding Fee $

 New - 3 hours ago