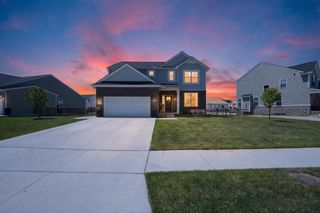
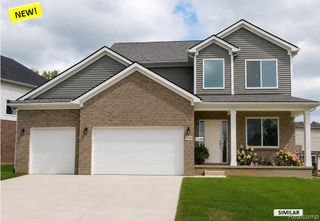
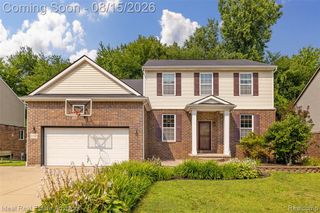
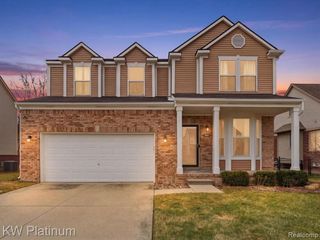
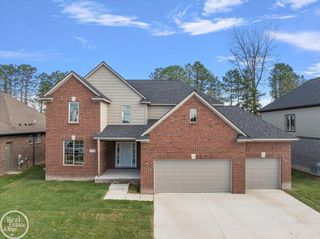
46855 Roselane Dr, Chesterfield Twp, MI 48047
- 4 beds |
- 2 baths |
- 2,569 sqft
 Single-Family Home
  Built in 1961
  7,405sqft lot
 2 car garage
  $185/sqft
  Listed 13 days ago
Property Description
Listing Agent: Michele LaCombe Broker: RE/MAX Eclipse: *JUST REDUCED $25,000!*Appraised $490,000!* Beautiful & updated 3-5 bedroom home on wide canal - 4 minutes to Anchor Bay, no bridges! Sellers’ insurance company doesn’t require flood insurance. 80 ft canal frontage & boardwalk, galvanized seawall '14. Great rm has gas fireplace, custom shelving. Fabulous kitchen has island w/seating, lots of cabinets, beautiful stone counters, dishwasher, microwave, eating area & doorwall to huge deck! 1st floor bedrm/office can possibly be laundry rm. 1st floor bath has jetted tub. Huge master bedrm has walk-in closet, 9x7 room w/jetted tub (can possibly be full bath)! 2nd bedrm has vaulted ceiling, walk-in closet. Beautiful updated 2nd floor bath w/shower stall, 2 sinks. Finished basement has bedrm, laundry/work rm, battery backup sump pump. Wide driveway fits 4 cars. 566 sf garage has cabinets, attic storage, drive-thru door to backyard. Large yard is fenced 3 sides, has double gate for trailer/camper storage. Patio & firepit. Appliances & shed stay! Furnace & AC '16, tear-off shingles approx 10 yrs, some windows replaced 2 yrs ago. Canal-fed sprinklers, new pump 8/'26. Don't miss this rare gem!
- Listing Status:
- Active
- Data Last Updated:
- August 20, 2026 at 7:45AM
- Listing Office:
- RE/MAX Eclipse : 586-262-2000
- Listing Agent:
- Michele LaCombe : 586-929-2226
- MLS ID:
- 50217678

- General: Lawn SprinklerShed(s)Garage(s)Bath
- Style: Colonial
- Other Structures: Shed(s)Garage(s)PorchDeckPatio
- Parking: 3 or More SpacesGarageParking spaces: 2
- Windows: Window Treatments
- General: BrickVinyl SidingWood SidingTwoBasement
- Road/Access: Private Road
- Originating MLS: MiRealSource
- School District: L'anse Creuse Public Schools
- County: Macomb
- Zoning: Supervisors Plat of Anchor Bay Gardens Lot 60
- View: WaterView
- Fencing: Fenced
- Utilities: Cable AvailableElectricity ConnectedNatural Gas ConnectedSewer ConnectedWater Connected
- Water: Public
- Sewer: Public Sanitary
- Source: MiRealSource
This listing courtesy of Michele LaCombe , RE/MAX Eclipse
Monthly Payment
- Principal & Interest $
- Property Taxes $
- Home Insurance $
- VA Funding Fee $

 New - 2 days ago