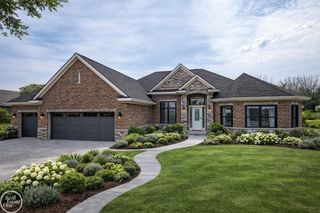
54760 Washington Street, Chesterfield Twp, MI 48047
- 3 beds |
- 3 baths |
- 2,800 sqft
 Single-Family Home
  Built in 2026
  1.39acre lot
 4 car garage
  $304/sqft
  Listed 6 days ago
Property Description
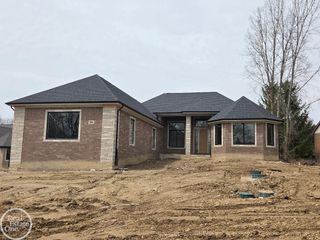
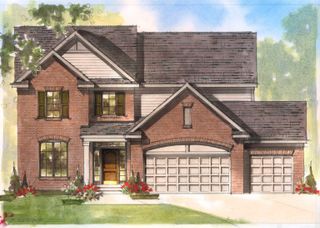
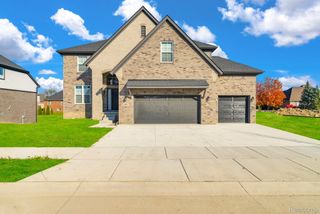
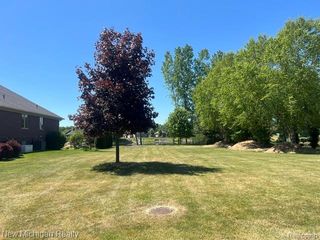
Exceptional new construction by Bridgeview Homes, offering a modern and stylish ranch design on an impressive 1.35+ acre lot backing to the Salt River and wetlands. Designed with quality, comfort, and entertaining in mind, this home features an open-concept floor plan with upscale finishes throughout including engineered hardwood flooring. The gourmet kitchen features Lafata soft-close cabinetry with convenient roll-out bottom drawers, quartz countertops, a large island with sink and dishwasher, and space designed for a double oven/convection oven or microwave. The kitchen flows seamlessly into the spectacular great room, highlighted by an impressive 14-foot ceiling. The spacious laundry room includes storage cabinets, a laundry tub, and a large closet for additional organization. The luxurious primary suite features a tray/pan ceiling, two large walk-in closets, and a private bath with double sinks, framed mirrors, and an oversized walk-in shower. An optional soaker tub is also available. Additional highlights include a dedicated office/library, premium brick and stone exterior elevation, and a spacious 12' x 20' covered lanai overlooking the expansive property and natural surroundings. The extra-deep basement is insulated and completely drywalled, with an egress window. The home includes a 90+ efficiency furnace, 50-gallon hot water tank, and an exceptional 4-car side-entry garage that is fully drywalled, finished, and painted, with 8-foot garage doors. Enjoy the privacy and natural beauty of a large homesite backing to the Salt River and wetlands while remaining conveniently located near area amenities, shopping, dining, and major roadways. Completion scheduled for December 2026
- Listing Status:
- Active
- Data Last Updated:
- September 23, 2026 at 1:41PM
- Listing Office:
- Real Estate One Chesterfield : 5865981400
- Listing Agent:
- Charles G D'Luge :
- MLS ID:
- 58050222153

- Style: Ranch
- Other Structures: PatioPorch
- Pool: None
- Parking: Four car garageAttachedElectricityin garageGarageSide entrance
- Windows: Bay windows
- General: BrickStoneOneBasement
- Originating MLS: MiRealSource
- School District: Anchor bay
- County: Macomb
- Zoning: T3NR14ESEC 11; COMM AT NE COR SEC 11; TH N89*59'03"W 2701.79 FT; TH S00*05'16"W 33.00 FT; TH N89*51'13"W 763.84 FT; TH S40*30' 38"E 657.12 FT TO POB; TH N49*29'22"E 546.66 FT; TH S00*01'11"W 161.83 FT; TH S49*29'22"W 441.49 FT; TH N40*30'38"W 123 .00 FT TO POB 1.395 AC150911126005
- Water: Public
- Sewer: Public sewer
- Source: MiRealSource
This listing courtesy of Charles G D'Luge , Real Estate One Chesterfield
Monthly Payment
- Principal & Interest $
- Property Taxes $
- Home Insurance $
- VA Funding Fee $

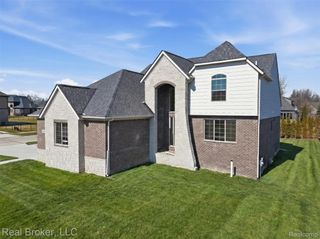
 New - 2 days ago