24 Woodland Meadows, Chesterfield, MI 48047
- 3 beds |
- 2 baths |
- 1,712 sqft
 Single-Family Home
  Built in 2026
  10,019sqft lot
 3 car garage
  $292/sqft
  Listed 12 days ago
Property Description
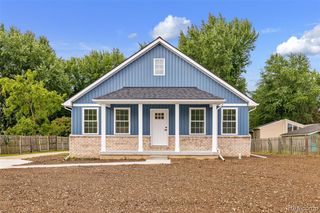
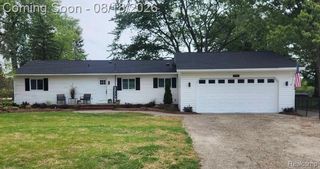
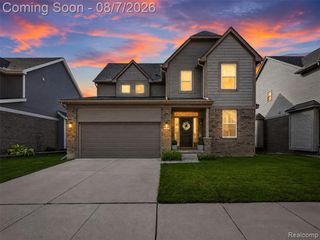
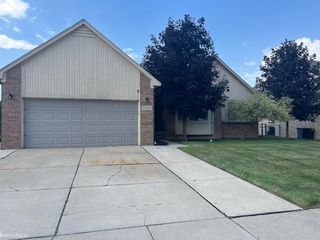
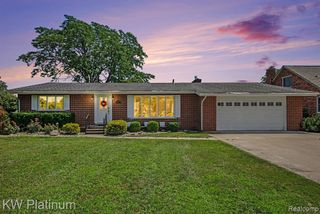
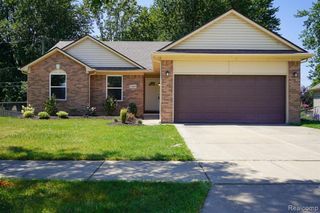
Welcome to the Washington Ranch! Currently in for final permits. This beautiful all brick maintenance free ranch offers the perfect blend of quality craftsmanship, modern design, and effortless living. This thoughtfully planned home features 9' ceilings on the first floor, creating an open and airy feel throughout. The welcoming foyer leads into a spacious great room with a cathedral ceiling, seamlessly connecting the kitchen and nook-ideal for both everyday living and entertaining. The designer kitchen includes vinyl plank/hardwood flooring, 42" upper cabinets, granite countertops, a large island, pantry, G.E stainless steel appliances, including a microwave vented to the exterior! The private primary suite offers a relaxing retreat with a double step ceiling, walk-in closet, and a beautifully finished bath featuring double sinks, 6' soaker tub and walk in ceramic shower. No plastic insets:) Additional bedrooms all prepped for ceiling fans are thoughtfully positioned for privacy and flexibility with plush carpet and ample closet space. Practical features include first floor laundry, mudroom and generous storage throughout. This home will also include a 3-car garage and service walk to covered porch. Built with energy efficiency in mind, the Washington Ranch includes an 8'6 full basement with egress and glass block windows, a 96% high efficiency furnace, air conditioning, humidifier, 50-gallon hot water heater, Vinyl windows, house wrap and a programable thermostat. A full 200-amp electrical service, smoke and carbon monoxide detectors, and modern mechanicals compete the package. Estimate competition is 7 months, giving you the opportunity to choose all exterior and interior colors in a brand-new construction home in a growing community. Experience the quality, value, and lifestyle Clearview Homes is known for! Fencing is allowed! photos from previously built Washington homes:)
- Listing Status:
- Active
- Date Added:
- August 7, 2026
- Data Last Updated:
- August 20, 2026 at 7:45AM
- Listing Office:
- National Realty Centers, Inc : 248-724-1234
- Listing Agent:
- Terri Thiede : 248-390-5087
- MLS ID:
- 61019071

- Style: Ranch
- Parking: Parking spaces: 3
- General: BrickOneBasement
- Road/Access: Paved
- HOA Amenities: 475.0Annually
- Originating MLS: MiRealSource
- School District: Anchor Bay School District
- County: Macomb
- Zoning: Lot #24
- Water: Public
- Sewer: Public At Street
- Source: MiRealSource
This listing courtesy of Terri Thiede , National Realty Centers, Inc
Monthly Payment
- Principal & Interest $
- Property Taxes $
- Home Insurance $
- VA Funding Fee $

 New - 1 day ago