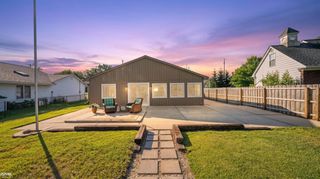
26353 Pine Gate Drive, Chesterfield, MI 48051
- 3 beds |
- 2 baths |
- 1,414 sqft
 Single-Family Home
  Built in 2020
  6,970sqft lot
 2 car garage
  $309/sqft
  Listed 21 days ago
Property Description
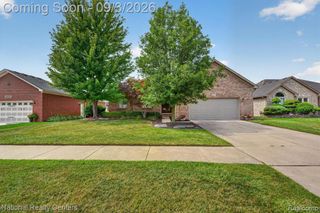
Listing Agent: Michele Milam Broker: Canary Realty: NEW CONSTRUCTION RANCH – READY IN APPROXIMATELY 60 DAYS! LAND Welcome to the Woodlands, a private 21-home subdivision offering a country-like setting with private rear yards in Chesterfield Township. This thoughtfully designed 1,400 sq. ft. ranch makes excellent use of space and is ideal for downsizers, first-time buyers, or anyone looking for the convenience of single-level living in a brand-new home. The open-concept floor plan features 3 bedrooms, 2 full baths, a spacious owner’s suite with private bath, first-floor laundry, full basement, and attached 2-car garage. Quality finishes include Merillat cabinetry, Silver Line windows, Hydro Wrap basement walls with a 30-year warranty, box newel posts with iron rails, vaulted and step ceilings, under-mount sinks, and custom light fixtures. Even better—this home comes complete with range, refrigerator, dishwasher, washer and dryer. Maintenance-free exterior and fences are permitted. Low HOA, amount TBD. Estimated completion is approximately 60 days. Interior photos may depict a previously completed model and are intended to showcase builder quality and finishes; actual selections may vary. A rare opportunity for new construction with appliances and exterior finishing included—just move in and enjoy!
- Listing Status:
- Active
- Data Last Updated:
- September 23, 2026 at 7:45AM
- Listing Office:
- Canary Realty : 586-615-2868
- Listing Agent:
- Michele Milam : 586-495-0957
- MLS ID:
- 50220531

- Style: Ranch
- Other Structures: Porch
- Parking: GarageParking spaces: 2
- General: BrickVinyl SidingOneBasement
- Road/Access: City/CountyRoad
- HOA Amenities: HOA
- Originating MLS: MiRealSource
- School District: L'anse Creuse Public Schools
- County: Macomb
- Zoning: THE WOODLANDS; MCCP NO. 1194; UNIT 18
- Water: Community
- Sewer: Public At Street
- Source: MiRealSource
This listing courtesy of Michele Milam , Canary Realty
Monthly Payment
- Principal & Interest $
- Property Taxes $
- Home Insurance $
- VA Funding Fee $

 New - 1 day ago