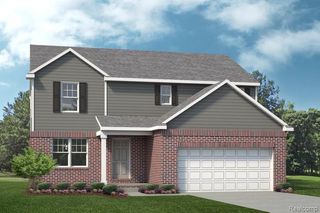
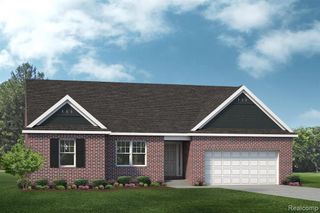
26900 26 Mile Road, Chesterfield, MI 48051
- 4 beds |
- 2 baths |
- 1,881 sqft
 Single-Family Home
  Built in 1950
  3.19acre lot
 —— car garage
  $226/sqft
  Listed 5 days ago
Property Description
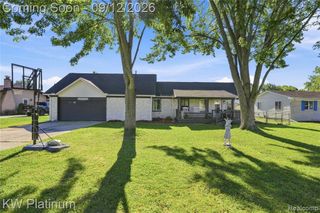
Listing Agent: Besa Krosi Broker: Keller Williams Realty Lakeside: Welcome to this well-maintained 4-bedroom, 2-bath ranch offering 1,881 square feet of comfortable living space on a private 3.19-acre setting. Tucked away along a private road with its own entrance, this property provides the space, privacy, and versatility buyers are looking for.Recent updates include laminate flooring replaced in 2025, fresh interior and exterior paint completed in 2025, and a 2025 water heater tank. The home also features granite countertops in the kitchen and the en-suite bathroom, along with newer windows, doors, a newer roof , electrical system, and well system (all done in 2021).The expansive grounds include a 30’ x 40’ pole barn with 12’ ceilings and gear-driven roll-up doors, offering excellent space for vehicles, equipment, storage, hobbies, or a workshop. A 12’ x 12’ tool shed and chicken coop add even more functionality and appeal.With acreage, privacy, substantial outbuildings, and numerous updates, this Chesterfield ranch offers a rare opportunity to enjoy a peaceful setting with room to live, work, and pursue your interests.4 Bedrooms | 2 Bathrooms | 1,881 Sq. Ft. | 3.19 Acres | Pole Barn | Tool Shed | Chicken Coop
- Listing Status:
- Active
- Data Last Updated:
- September 23, 2026 at 7:45AM
- Listing Office:
- Keller Williams Realty Lakeside : 586-532-0500
- Listing Agent:
- Besa Krosi : 586-295-8775
- MLS ID:
- 50222174

- General: Barn(s)
- Style: Ranch
- Other Structures: Barn(s)
- Parking: Parking spaces: 0
- General: BrickOneSlab
- Road/Access: Road
- Originating MLS: MiRealSource
- School District: New Haven Community Schools
- County: Macomb
- Zoning: T3NR14ESEC 6; COMM AT NE COR SEC 6; TH W 258.60 FT ALG N SEC LINE TO POB; TH S0*29'W 668.83 FT; TH N88*57'W 204.17 FT; TH N00*15'16"W 665.07 FT TO N SEC LINE; TH E 212.73 FT ALG SD LINE TO POB; 3.191 A
- Water: Private Well
- Sewer: Septic Tank
- Source: MiRealSource
This listing courtesy of Besa Krosi , Keller Williams Realty Lakeside
Monthly Payment
- Principal & Interest $
- Property Taxes $
- Home Insurance $
- VA Funding Fee $