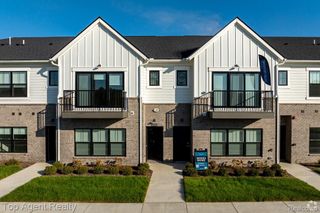
28165 Raleigh Crescent Drive, Chesterfield Township, MI 48051
- 2 beds |
- 2 baths |
- 1,012 sqft
 Condominium
  Built in 2001
  —— sqft lot
  —— car garage
  $2/sqft
  Listed 1 month ago
Property Description
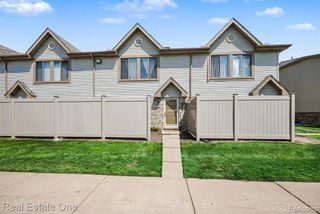
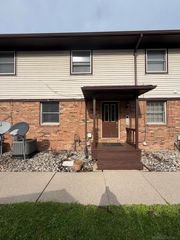
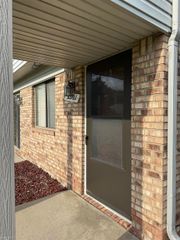
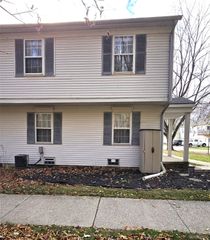
Welcome to this charming and well-maintained 2-bedroom, 1.5-bath condo in desirable Chesterfield Township! This inviting two-story home offers approximately 1,012 sq. ft. of comfortable living space with a functional layout perfect for everyday living and entertaining. The main level features a spacious living room, kitchen, breakfast area, and convenient half bath, while the upper level offers two generously sized bedrooms and a full bath. The full unfinished basement provides excellent storage space with plenty of potential for future finishing. Enjoy added peace of mind with a newer A/C unit installed in 2025, plus a dedicated carport and an additional assigned parking space. The association fee includes water, trash, and grounds maintenance for convenient, low-maintenance living. Ideally located near shopping, dining, major roads, and everyday amenities. A wonderful opportunity for a first-time buyer, downsizer, or investor looking for an affordable and desirable property. Don't miss your chance to make this beautiful Chesterfield condo your new home!
- Listing Status:
- Active
- Data Last Updated:
- September 25, 2026 at 5:42AM
- Listing Office:
- Vision One Realty : 5864882450
- Listing Agent:
- Hnderyos Gorgees : 5864882450
- MLS ID:
- 20261067112

- Style: Colonial
- Parking: Assigned 1 spaceNo garage
- General: BrickTwoBasementBrick mortar
- Road/Access: Private road
- HOA Amenities: MaintenanceGroundsTrashWater250.0Monthly
- Originating MLS: Realcomp II Ltd
- School District: Lanse creuse
- County: Macomb
- Zoning: Raleigh Place Condominium Macomb Co Condo Plan No 61Unit 90917400110
- Water: Public
- Sewer: Public sewer
- Source: Realcomp II Ltd
This listing courtesy of Hnderyos Gorgees , Vision One Realty
Monthly Payment
- Principal & Interest $
- Property Taxes $
- Home Insurance $
- VA Funding Fee $

 New - 2 days ago