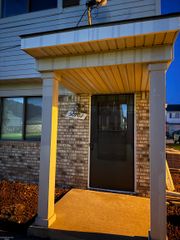
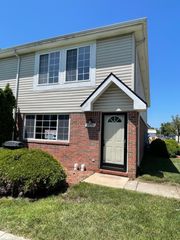
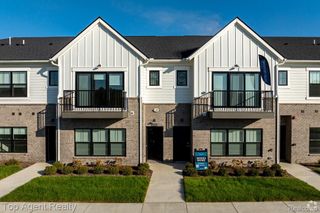
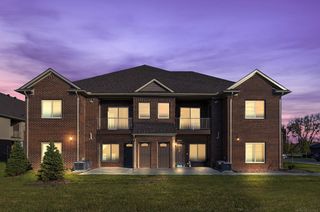
31601 Gabby Court, Chesterfield Township, MI 48047
- 2 beds |
- 2 baths |
- 936 sqft
 Condominium
  Built in 2025
  —— sqft lot
  —— car garage
  $2/sqft
  Listed 4 months ago
Property Description
Welcome to a brand-new construction Enclave Community that perfectly blends privacy with convenience. Located just minutes from the I-94 freeway and surrounded by Chesterfield's best shopping and dining, this home offers the ultimate accessible lifestyle. Inside, you'll find a bright, open-concept floor plan designed for modern living. The chef-ready kitchen features gleaming quartz countertops and premium stainless steel appliances, flowing seamlessly into the living and dining areas. High-end finishes include durable, stylish vinyl plank flooring throughout and spa-inspired bathrooms equipped with both stand-up showers and soaking tubs. Complete with spacious closets, in-unit laundry, and smart access entry technology, this home is ready to welcome you.
- Listing Status:
- Active
- Data Last Updated:
- August 20, 2026 at 3:45PM
- Listing Office:
- Top Agent Realty : 2482774226
- Listing Agent:
- Raymond T Karoumy : 5869302399
- MLS ID:
- 20261023283

- Style: Ranch
- Pool: None
- Parking: Electric vehicle charging stationsNo garage
- General: BrickOneStoryGroundSlab
- Road/Access: Paved
- Originating MLS: Realcomp II Ltd
- School District: Anchor bay
- County: Macomb
- Zoning: T3NR14E SEC 15BEG AT PT ON N & S 1/4 LINE OF SEC 15 LOCATED N 448.92 FR S 1/4 COR SEC 15; TH N 191.0 FT; TH W 1198.88 FT TO E LINE OAK KNOLL SUBDIVISION; TH S00*06'17"E ALG E LINE 191.39 FT; TH N89*27'02"E 705.88 FTTH CON S 89*15'30"E 492.72 FT TO POB. 5.171 A FR 009-015-300-042 10/13/89
- Water: Public
- Sewer: Public sewer
- Source: Realcomp II Ltd
This listing courtesy of Raymond T Karoumy , Top Agent Realty
Monthly Payment
- Principal & Interest $
- Property Taxes $
- Home Insurance $
- VA Funding Fee $