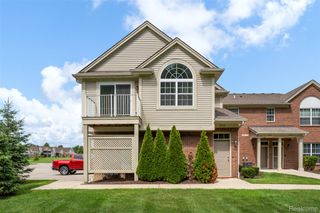
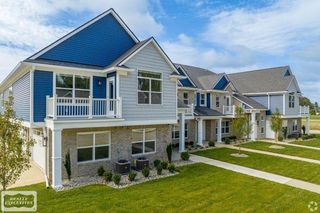
48461 Birmingham Drive, Chesterfield Twp, MI 48047
- 2 beds |
- 2 baths |
- 1,500 sqft
 Condominium
  Built in 2019
  —— sqft lot
  2 car garage
  $243/sqft
  Listed 22 days ago
Property Description
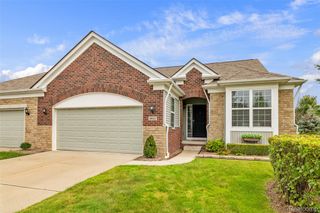
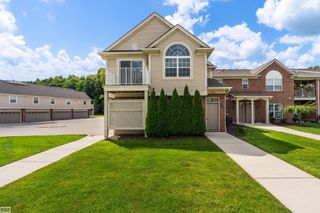
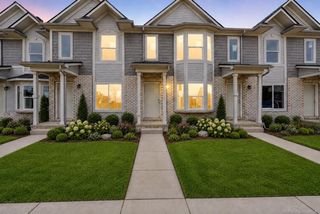
Back on market * Built in 2019, this beautiful end unit, open concept, ranch condo welcomes you! The spacious kitchen is a chef's delight, featuring an island, pantry, luxury vinyl flooring, soft close cabinets and granite countertops along with beautiful backsplash. Truly elegant! Cathedral ceilings and 9' ceilings create a sense of grandeur and space. Large windows by Anderson in main living area and primary bedroom, adding to natural light throughout the home with custom plantation shutters installed for a timeless look while providing privacy and light control. This 2-bedroom (both with walk-in closets), 2 bath condo also features a clean, dry basement with an egress window for a possible 3 bedroom if desired. The current homeowner extended the sidewalk into the backyard and enlarged the concrete patio, great for entertaining. Additional trees were added to compliment the gorgeous view of a nearby pond. Stainless steel appliances included. Ramp in garage can be removed upon request before closing. Great location, convenient for I-94 and shopping. Close to Lake St. Clair. Buyers agent to verify all info.
- Listing Status:
- Active
- Data Last Updated:
- September 25, 2026 at 7:41AM
- Listing Office:
- Keller Williams Realty Lakeside : 5865320500
- Listing Agent:
- Tracey Borg : 5862426308
- MLS ID:
- 58050220669

- Style: Ranch
- Other Structures: PatioPorch
- Pool: None
- Parking: Two car garageAttachedElectricityin garageGarage door opener
- Windows: Egress windows
- General: BrickVinyl sidingOneBasement
- HOA Amenities: 175.0Monthly
- Originating MLS: MiRealSource
- School District: Anchor bay
- County: Macomb
- Zoning: STONEHENGE CONDOMINIUMS II; MCCP NO. 1167; UNIT 1150920478001
- Water: Public
- Sewer: Public sewer
- Source: MiRealSource
This listing courtesy of Tracey Borg , Keller Williams Realty Lakeside
Monthly Payment
- Principal & Interest $
- Property Taxes $
- Home Insurance $
- VA Funding Fee $