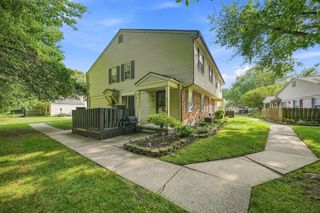
48512 Sugarbush Road, Chesterfield, MI 48047
- 2 beds |
- 2 baths |
- 1,476 sqft
 Condominium
 Built in 1978
 —— sqft lot
 —— car garage
 $115/sqft
 Listed 1 day ago
Property Description
Modernized and freshly painted 2 bed 1.1 bath condo in Chesterfield. This home features a full granite kitchen with SS appliances, dark cherry finished cabinetry including lazy susan, under-cabinet lighting and tall pantry with pull out shelving and soft close drawers and doors (2020?) Separate dining area with fresh window treatments. First floor lav has been upgraded with new toilet, mirrors, lighting and hardware finishes (2026.) Generous living room features a coat closet which can be set up to convert to a first floor laundry space. Newer Life Proof vinyl plank flooring throughout most living areas (2025.) Updated full bath with new sleek tub surround, new toilet, vanity, medicine cabinet, floor, lighting and finishes (2026.) Two oversized bedrooms feature new remote controlled ceiling fan-lighting and window treatments with extra capacity double closet space in both. Six panel doors throughout. Basement features additional storage space, working refrigerator, wall mount tv, laundry room and living space. New outdoor lighting (2026). New back hose spigot (2026). Furnace, central air and HWT have been inspected and maintained each year. Full length covered porch for enjoying those warm evenings. A great condo at a great price! Don't miss it!
- Listing Status:
- Active
- Date Added:
- November 19, 2026
- Data Last Updated:
- November 19, 2026 at 7:45AM
- Listing Office:
- First Integrity Real Estate LLC : 586-876-3059
- Listing Agent:
- Jane Locklear : 586-876-3059
- MLS ID:
- 61047692

- Other Structures: Porch
- Parking: 2 SpacesParking spaces: 0
- General: BrickVinyl SidingTwoBasement
- Road/Access: Paved
- HOA Amenities: Maintenance GroundsTrash184.0Monthly
- Originating MLS: MiRealSource
- School District: Anchor Bay School District
- County: Macomb
- Zoning: SHORE VIEW PLACEMACOMB CO CONDO PLAN NO 146 BLDG 1UNIT 17 M DEED L.3292 P.962-992
- Water: Public
- Source: MiRealSource
This listing courtesy of Jane Locklear , First Integrity Real Estate LLC
Monthly Payment
- Principal & Interest $
- Property Taxes $
- Home Insurance $
- VA Funding Fee $

 New - 19 hours ago