8220 E Upham Drive, Mt Pleasant, MI 48858
- 4 beds |
- 2 baths |
- 2,024 sqft
 Single-Family Home
  Built in 1974
  1acre lot
 2 car garage
  $131/sqft
  Listed 1 month ago
Property Description
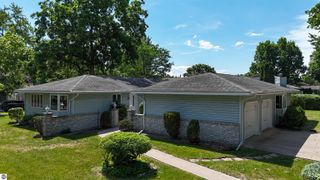
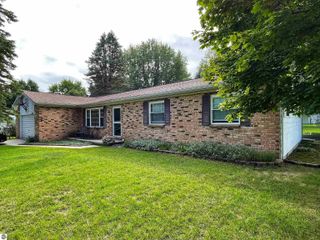
Check out this recently updated ranch-style home Located in a peaceful country setting within a quiet neighborhood, just minutes from town. It offers 4 bedrooms, 1.5 baths, 2.5-car garage with extra storage, plenty of natural light, and both forced air and central air. With endless possibilities, you can truly make the space your own. Updates include fresh paint, luxury vinyl flooring throughout, new kitchen cabinets and countertops, updated bathroom vanities, sinks, and light fixtures. The plumbing has been upgraded, and a new septic tank is in place. Situated on a corner lot, made up of three combined parcels totaling over an acre, it’s perfect for gardening, entertaining, or giving pets room to roam, with space to add an outdoor storage building. Conveniently located between Mt. Pleasant, Shepherd, and Midland
- Listing Status:
- Active
- Data Last Updated:
- July 7, 2026 at 5:06AM
- Listing Office:
- ASSOCIATED REALTY : 989-772-4226
- Listing Agent:
- Jaquelyn I Davis :
- MLS ID:
- 1946231
- General: None
- Style: Ranch
- Parking: AsphaltAttachedGarage Door Opener
- Roofing: Asphalt
- General: 2x6 FramingFrameVinyl Siding1Block
- Road/Access: Concrete
- HOA Amenities: Annually
- Originating MLS: NGLRMLS API
- School District: Mount Pleasant City School District
- County: Isabella
- Zoning: Sanders sub lot 323334
- Water: Private
- Sewer: Private Sewer
- Source: NGLRMLS API
- Ownership: Private Owner
This listing courtesy of Jaquelyn I Davis , ASSOCIATED REALTY
Monthly Payment
- Principal & Interest $
- Property Taxes $
- Home Insurance $
- VA Funding Fee $