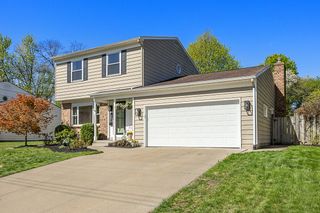
1154 E Chippewa Drive SE, Grand Rapids, MI 49506
- 3 beds |
- 2 baths |
- 1,787 sqft
 Single-Family Home
  Built in 1927
  6,970sqft lot
 2 car garage
  $300/sqft
  Listed 29 days ago
Property Description
Step into timeless charm at 1154 E Chippewa Drive SE in the heart of Ottawa Hills. This beautifully maintained 1927 home offers 3 bedrooms, 1.5 bathrooms 1,787 sq ft of living space. The welcoming foyer features classic checkerboard tile leading to a spacious living room with French doors, hardwood floors, and an original amber glass light fixture. The kitchen blends vintage craftsmanship with modern convenience, showcasing walnut inset cabinetry and updated appliances. Upstairs, three comfortable bedrooms share a full bath with period tilework. Enjoy outdoor living in the private backyard with a hot tub, two stall garage, and new concrete driveway. Recent updates include a new furnace, water heater, and central air conditioning. Located near schools, parks, and Breton Village shopping, this home combines historic elegance with everyday comfort — a true Ottawa Hills gem.
- Listing Status:
- Active
- Date Added:
- August 5, 2026
- Data Last Updated:
- August 20, 2026 at 1:39PM
- Listing Office:
- Compass Realty Services : 616-855-5830
- Listing Agent:
- Jason S Johnston : 616-498-0403
- MLS ID:
- 26037789

- Style: Traditional
- Parking: ConcreteAttachedDetachedGarage Faces Side
- Roofing: Asphalt
- Windows: Insulated Windows
- General: BrickWood Siding2
- Road/Access: Paved
- HOA Amenities: Spa/Hot Tub
- Originating MLS: Michigan Regional Information Center (MichRIC)
- School District: Grand Rapids
- County: Kent
- Zoning: LOT 269* OTTAWA HILLS NO 141-14-32-485-009
- Fencing: Fenced
- Water: Public
- Source: Michigan Regional Information Center (MichRIC)
- Ownership: Private Owned
This listing courtesy of Jason S Johnston , Compass Realty Services
Monthly Payment
- Principal & Interest $
- Property Taxes $
- Home Insurance $
- VA Funding Fee $

Location
Similar Listings Nearby
 New - 1 day ago