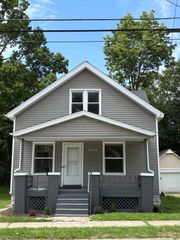
1319 Diamond Avenue Ne, City Of Grand Rapids, MI 49505
- 4 beds |
- 2 baths |
- 1,314 sqft
 Single-Family Home
  Built in 1940
  5,663sqft lot
 1 car garage
  $213/sqft
  Listed 10 hours ago
Property Description
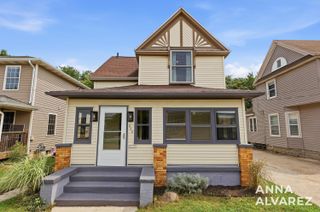
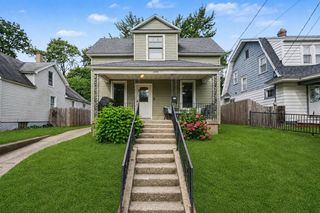
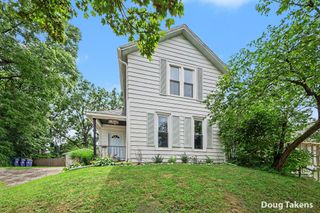
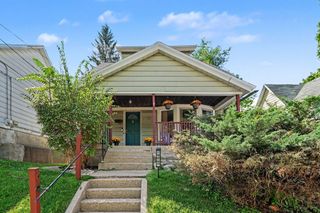
In Grand Rapids' Creston neighborhood, this four bedroom 1940s home offers 1,314 square feet of finished living space in a great location between the Creston Business District and Huff Park, with downtown just minutes away. The 11/2-story layout features hardwood floors throughout, newly refinished upstairs, comfortable living spaces, and four bedrooms that provide plenty of flexibility for home, office, or guests. Outside, a nice-sized lot and deep single-car garage set well back from the street help create a private fenced backyard with plenty of room to make it your own. A solid Creston home positioned between Huff Park and the Creston business district, with character, space, and easy access to the northeast side, public transportation, and downtown. Come visit today!
- Listing Status:
- Active
- Data Last Updated:
- August 20, 2026 at 2:42PM
- Listing Office:
- Grand River Realty : 6163890881
- Listing Agent:
- Pete J Bruinsma : 6162935731
- MLS ID:
- 65026043875

- Style: BungalowCape codTraditional
- Other Structures: Deck
- Parking: DetachedGarage faces frontPaved
- Roofing: CompositionShingle
- General: Vinyl sidingBasement
- Originating MLS: Greater Regional Alliance of REALTORS
- School District: Grand rapids
- County: Kent
- Zoning: NE 1/4 OF LOT 38* CRESCENT HEIGHTS411417354037
- Fencing: Back yard
- Utilities: Natural gas connectedPhone available
- Water: Public
- Sewer: Public sewerStorm drain
- Source: Greater Regional Alliance of REALTORS
This listing courtesy of Pete J Bruinsma , Grand River Realty
Monthly Payment
- Principal & Interest $
- Property Taxes $
- Home Insurance $
- VA Funding Fee $

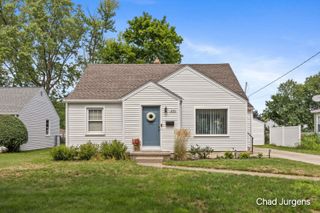
 New - 10 hours ago