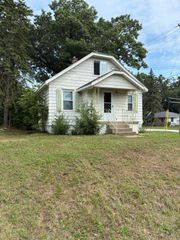
2344 Madison Avenue Se, City Of Grand Rapids, MI 49507
- 2 beds |
- 1 bath |
- 1,181 sqft
 Single-Family Home
  Built in 1937
  4,792sqft lot
 1 car garage
  $220/sqft
  Listed 8 days ago
Property Description
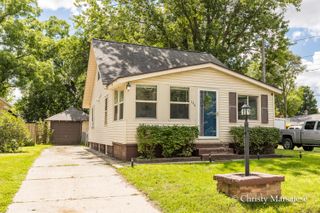
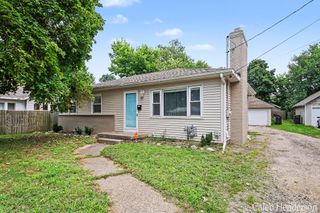
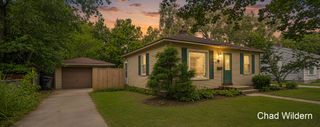
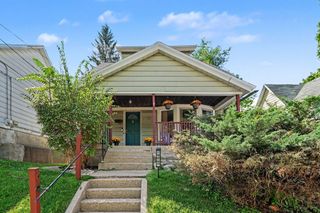
Charming brick English Cottage in popular Alger Heights, combining original architectural character with tasteful updates and beautiful established landscaping. The inviting living room features a classic brick fireplace, coved ceiling and distinctive arched entryways, while the unique dining nook offers a comfortable space for everyday meals. The updated kitchen includes quality Pioneer cabinetry, stainless-steel appliances, marble-look backsplash and generous storage. This well-maintained home also offers hardwood flooring, replacement windows, attractive tilework and a vintage-inspired bath. Washer, dryer and double laundry tub are included. Outside, enjoy a private patio surrounded by mature trees, perennial gardens and carefully maintained plantings. Conveniently located near Garfield Park, 28th Street shopping and dining, Grand Rapids Christian High School and neighborhood amenities.
- Listing Status:
- Active
- Data Last Updated:
- August 20, 2026 at 7:43AM
- Listing Office:
- Greenridge Realty (Lowell) : 6168979239
- Listing Agent:
- Richard L Seese : 6164372576
- MLS ID:
- 65026042111

- General: Garden
- Style: Tudor
- Other Structures: Porch
- Parking: AttachedConcreteGarage faces frontGarage door opener
- Windows: Insulated windows
- General: BrickBasement
- Originating MLS: Greater Regional Alliance of REALTORS
- School District: Grand rapids
- County: Kent
- Zoning: PART OF LOT 21 BLK 6 COM 4 FT N OF SW COR THEREOF TH N 46 FT E 118 FT S 38 FT TH W LY TO BEG* UNION BOULEVARD ADDITION411807251019
- Utilities: Cable connectedNatural gas connected
- Water: Public
- Sewer: Public sewer
- Source: Greater Regional Alliance of REALTORS
This listing courtesy of Richard L Seese , Greenridge Realty (Lowell)
Monthly Payment
- Principal & Interest $
- Property Taxes $
- Home Insurance $
- VA Funding Fee $

 New - 1 day ago