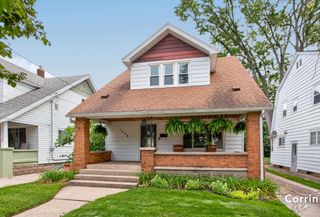
315 Bristol Avenue Nw, City Of Grand Rapids, MI 49504
- 3 beds |
- 2 baths |
- 1,826 sqft
 Single-Family Home
  Built in 1936
  7,405sqft lot
 2 car garage
  $211/sqft
  Listed 1 day ago
Property Description
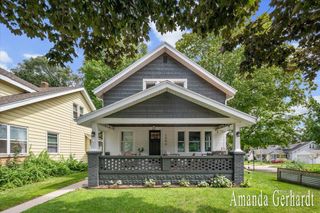
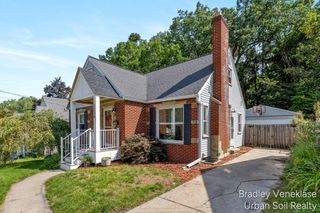
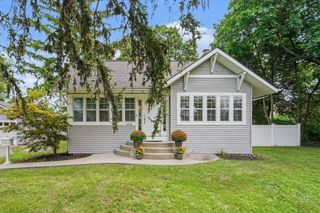
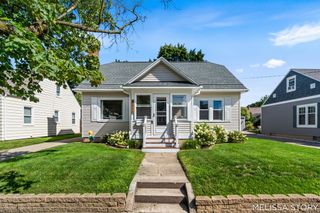
Located on a quiet, tree-lined street in one of Grand Rapids' most popular neighborhoods, this 3-bedroom, 1.5-bathroom home is loaded with curb appeal, charm, and thoughtful updates. Step through the front door and discover a home that has been tastefully renovated while still maintaining the original character that makes homes of this era so appealing. The living room offers tons of natural sunlight and a wood-burning fireplace, making it the perfect spot to cozy up on a winter night. The kitchen was completely gutted and thoughtfully redesigned to maximize both space and function. The quality of the finishes is apparent throughout, featuring custom cabinetry, an oversized sink, stylish backsplash, herringbone-style flooring, and a built-in breakfast nook with additional storage. A formal dining room provides plenty of space for entertaining. The main floor features two spacious bedrooms, including a primary bedroom with two closets--a rare find in a home of this age--alongwith a beautifully renovated full bathroom. Upstairs, you'll find a third bedroom, half bathroom, and an unfinished bonus space with tons of potential for a home office, playroom, or additional hangout area. Another great feature is the four-season room located just off the dining area, offering additional space to relax and enjoy year-round. Outside, you'll find a nicely sized backyard and a large 2-stall garage. Be sure to check out the full features list so you don't miss anything this incredible home has to offer!
- Listing Status:
- Active
- Data Last Updated:
- August 21, 2026 at 1:43PM
- Listing Office:
- RE/MAX of Grand Rapids (Grandville) : 6169570700
- Listing Agent:
- Ashleigh VanDuinen-Leistra : 6163257096
- MLS ID:
- 65026043919

- Style: Bungalow
- Parking: DetachedGarage door openerPaved
- General: BrickVinyl sidingBasement
- Originating MLS: Greater Regional Alliance of REALTORS
- School District: Grand rapids
- County: Kent
- Zoning: E 150 FT OF LOT 571* PANFIL S ASSESSOR S PLAT NO. 29* OF PART OF NE 1/4 OF NE 1/4 OF SEC 27 T 7 N R 12 WEST411327228025
- Utilities: Natural gas connected
- Water: Public
- Sewer: Public sewer
- Source: Greater Regional Alliance of REALTORS
This listing courtesy of Ashleigh VanDuinen-Leistra , RE/MAX of Grand Rapids (Grandville)
Monthly Payment
- Principal & Interest $
- Property Taxes $
- Home Insurance $
- VA Funding Fee $

 New - 1 day ago