3011 Clearview Drive, Hudsonville, MI 49426
- 3 beds |
- 3 baths |
- 2,536 sqft
 Single-Family Home
  Built in 1989
  0.31acre lot
 2 car garage
  $158/sqft
  Listed 1 day ago
Property Description
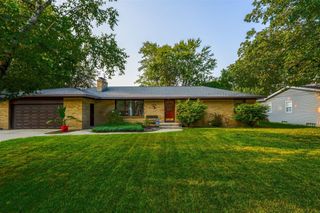
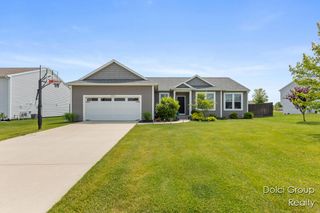
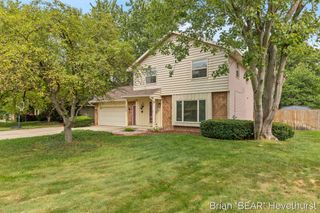
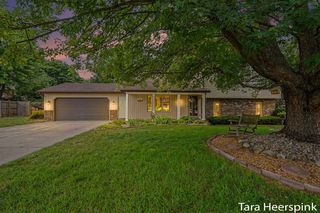
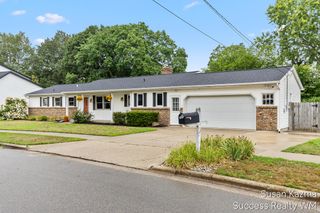
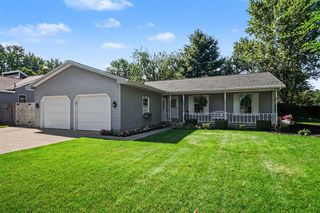
Welcome to this charming 3 bedroom, 3 bathroom ranch-style home that's been lovingly maintained in the highly-desired Hudsonville school district with no neighbors behind! The main floor of the home features a living room with a wood-burning fireplace and vaulted ceilings with beams, dining area, kitchen with stainless steel appliances, 2 bedrooms, 2 full bathrooms, and a laundry room. The lower level offers walkout access from the recreation room, a bedroom, full bathroom, and tons of storage space. The exterior includes a large front porch, backyard deck, spacious yard that backs up to a private golf course, well-manicured landscaping, and sidewalks through the quaint neighborhood near Hudsonville High School! Take a look at the open house on Saturday, August 22 from 10-11:30am or call to schedule your private showing today! All offers to be reviewed on Monday, August 24 at 5:00pm.
- Listing Status:
- Active
- Data Last Updated:
- August 20, 2026 at 7:45AM
- Listing Office:
- Independence Realty (Main) : 616-915-9282
- Listing Agent:
- Mitchel Takens : 616-583-2163
- MLS ID:
- 70553071

- General: Lawn Sprinkler
- Parking: Parking spaces: 2
- General: BrickVinyl SidingOneBasement
- Road/Access: City/CountyGolf Course
- Originating MLS: MiRealSource
- School District: Hudsonville Public School District
- County: Ottawa
- Zoning: LOT 4 COUNTRYVIEW ESTATES & PART OF NW 1/4 COM E'LY COR LOT 4 COUNTRYVIEW ESTATESTH N 45D 41M 21S W 38.79 FT ALG N'LY LI SD LOT 4TH N 65D 56M 22S E 73.64 FTTH S 0D 54M 0S E 28.47 FTTH S 54D 20M 23S W 49.15 FT TO BEG. COUNTRYVIEW ESTATES & SEC 33 T6N R13W
- Water: Public
- Source: MiRealSource
This listing courtesy of Mitchel Takens , Independence Realty (Main)
Monthly Payment
- Principal & Interest $
- Property Taxes $
- Home Insurance $
- VA Funding Fee $

 New - 1 day ago