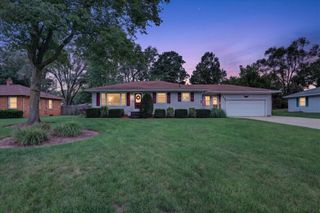
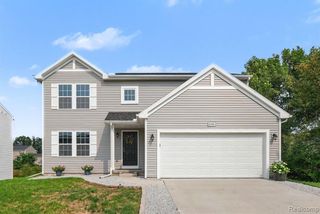
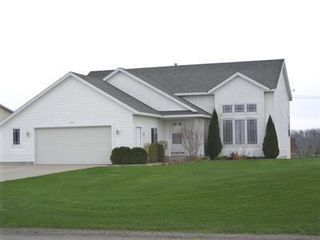
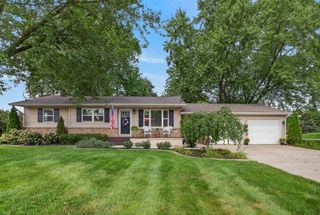
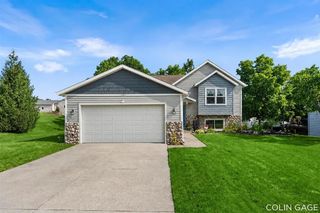
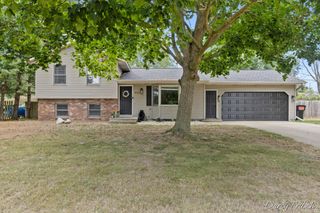
7792 Westside Drive, Hudsonville, MI 49426
- 4 beds |
- 2 baths |
- 1,872 sqft
 Single-Family Home
  Built in 1999
  0.29acre lot
 2 car garage
  $206/sqft
  Listed 27 days ago
Property Description
This well-maintained bi level home offers a spacious, inviting layout with cathedral ceilings, tons of natural light, and a good flow between the main and lower level. The tastefully updated kitchen features stainless steel appliances, Corian countertops, a versatile center island, and pantry. The main level includes two bedrooms and an updated full bathroom with a modern vanity. The walkout lower level offers a cozy family room with a fireplace, two additional bedrooms that are ideal for guests or flex space, plus a second full bathroom with laundry. Outside enjoy the spacious backyard, patio, storage shed, and the ease of an attached garage. Additional improvements include a new roof (July 2026), water heater (2024), and Furance/AC (2015). Ideally located within walking distance of Georgetown Elementary and Baldwin Middle School, and just minutes to parks, shopping, dining and conveniences. Don't miss this one!
- Listing Status:
- Active
- Data Last Updated:
- August 20, 2026 at 1:45PM
- Listing Office:
- RE/MAX of Grand Rapids (Stndl) : 616-791-0110
- Listing Agent:
- Karen Storms : 616-340-6319
- MLS ID:
- 70547583

- Parking: Parking spaces: 2
- General: StoneVinyl SidingTwoBasement
- Road/Access: Paved
- Originating MLS: MiRealSource
- School District: Hudsonville Public School District
- County: Ottawa
- Zoning: LOT 49. SCHOOLSIDE ESTATES NO 2
- Water: Public
- Source: MiRealSource
This listing courtesy of Karen Storms , RE/MAX of Grand Rapids (Stndl)
Monthly Payment
- Principal & Interest $
- Property Taxes $
- Home Insurance $
- VA Funding Fee $