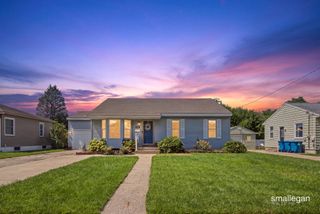
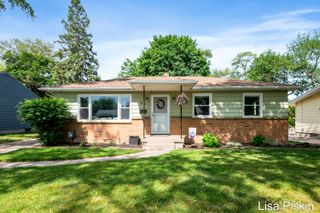
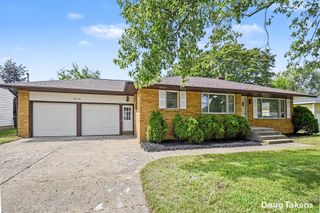
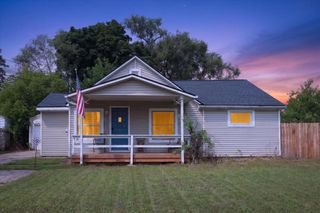
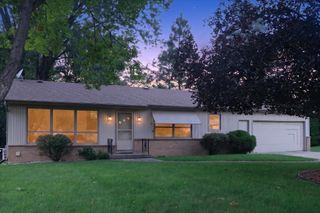
345 Harp Street Se, City Of Kentwood, MI 49548
- 3 beds |
- 2 baths |
- 1,755 sqft
 Single-Family Home
  Built in 1960
  0.53acre lot
 1 car garage
  $171/sqft
  Listed 1 day ago
Property Description
Welcome to 345 Harp St SE! Offering over a half-acre of fully fenced outdoor space, this property provides a rare combination of room to spread out, privacy, and convenience in a location close to everything Grand Rapids has to offer. With Veterans Memorial Park and Splash Pad just a soccer field away, tennis and basketball courts, and Kellogsville High School sports complex - you have tons of outdoor activities just steps from your driveway. Enjoy easy access to shopping, dining, parks, entertainment, major commuter routes, and all the attractions of downtown Grand Rapids while coming home to your own spacious retreat. Inside, this 3-bedroom home offers 1 full and 1 half bathroom, along with a large finished recreation room in the basement--perfect for entertaining, game nights, or creating your own hangout space. You'll also appreciate the abundance of storage space throughout the home.Outside, the fully fenced yard with a gate provides plenty of room for pets, play, gardening, or entertaining beneath the mature shade trees. Relax on the back patio, enjoy the expansive yard, and take advantage of the additional storage offered by the backyard shed. With its generous lot size, versatile living spaces, and convenient Grand Rapids location near countless area amenities and attractions, this home is a wonderful opportunity to enjoy space, comfort, and convenience all in one!
- Listing Status:
- Active
- Data Last Updated:
- August 20, 2026 at 7:43AM
- Listing Office:
- Coldwell Banker Woodland Schmidt : 6163965221
- Listing Agent:
- The Jim and Bernie Team : 6163553650
- MLS ID:
- 71026043735

- Style: Ranch
- Other Structures: PatioPorch
- Parking: AttachedConcreteGarage faces frontGarage door opener
- Roofing: Composition
- General: Vinyl sidingBasement
- Originating MLS: West Michigan Lakeshore Association of REALTORS
- School District: Kelloggsville
- County: Kent
- Zoning: S 180 FT OF THAT PART OF N 1/4 SE 1/4 NW 1/4 LYING E OF W C HARPER PLAT EX E 257.6 FT * SEC 30 T6N R11W 0.53 A.411830176037
- Fencing: Full
- Utilities: Cable connectedNatural gas connected
- Water: Public
- Sewer: Public sewer
- Source: West Michigan Lakeshore Association of REALTORS
This listing courtesy of The Jim and Bernie Team , Coldwell Banker Woodland Schmidt
Monthly Payment
- Principal & Interest $
- Property Taxes $
- Home Insurance $
- VA Funding Fee $

 New - 1 day ago