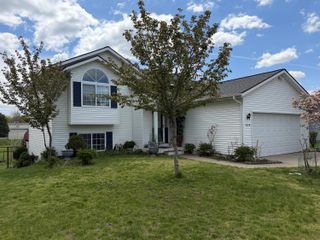
424 Andover Street Se, City Of Kentwood, MI 49548
- 3 beds |
- 2 baths |
- 2,182 sqft
 Single-Family Home
  Built in 1965
  0.34acre lot
 2 car garage
  $149/sqft
  Listed 3 days ago
Property Description
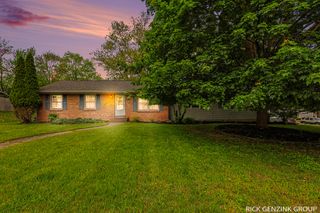
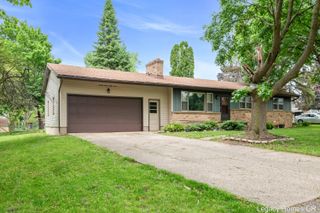
This well-maintained 3-bedroom, 2-bath solid ranch home is ready for its next owner! Offering over 1,450 sq ft on the main level, this home features a spacious living room flowing into the kitchen and dining area. Beautiful hardwood floors are located beneath the carpet in all three bedrooms, and each bedroom offers comfortable space. Enjoy the private fenced backyard with a screened-in porch and deck--perfect for relaxing or entertaining. The partially finished lower level includes a family room, 2 non-conforming bedrooms, full bath, workroom, and abundant storage. Additional highlights include a 2-car attached garage, extra paved parking on the side. Underground sprinklers with optional well hookup, a roof replaced around 2013, furnace and A/C approximately 10-15 years old, and a refrigerator that is just 1 year old.
- Listing Status:
- Active
- Data Last Updated:
- May 25, 2026 at 7:42AM
- Listing Office:
- Five Star Real Estate (Grandv) : 6162571500
- Listing Agent:
- Rebecca S Snider : 6169019079
- MLS ID:
- 65026024308

- Style: Ranch
- Other Structures: CoveredEnclosedPorchScreened
- Parking: AttachedConcreteGarage faces frontGarage door opener
- Roofing: Composition
- Windows: Insulated windows
- General: BrickVinyl sidingBasement
- Originating MLS: Greater Regional Alliance of REALTORS
- School District: Kelloggsville
- County: Kent
- Zoning: LOT 36 * GREENVIEW GARDENS NO.1411830453001
- Fencing: Back yardFullPrivacy
- Utilities: Cable connectedNatural gas connected
- Water: Public
- Sewer: Public sewer
- Source: Greater Regional Alliance of REALTORS
This listing courtesy of Rebecca S Snider , Five Star Real Estate (Grandv)
Monthly Payment
- Principal & Interest $
- Property Taxes $
- Home Insurance $
- VA Funding Fee $

 New - 3 days ago