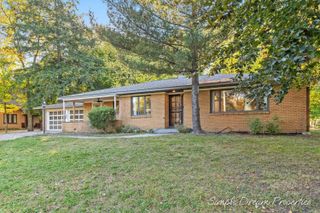
5543 Edgelawn Drive SE, Kentwood, MI 49508
- 4 beds |
- 3 baths |
- 1,936 sqft
 Single-Family Home
 Built in 1968
 0.28acre lot
 2 car garage
 $186/sqft
 Listed 2 days ago
Property Description
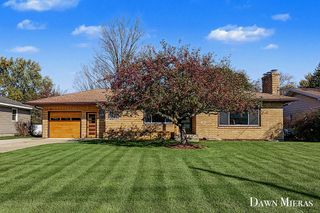
WELCOME HOME - Beautifully updated, full of natural light, & ready to impress! This inviting Kentwood home blends modern updates with comfortable living spaces & room to enjoy the outdoors. With 4 bedrooms (includes one non-conforming), updated baths, & thoughtful improvements throughout, this home offers flexibility & appeal for a variety of lifestyles. The remodeled kitchen features granite countertops, stainless steel appliances, & a classic subway tile backsplash, creating a stylish and functional space for everyday living and entertaining. The home was remodeled in 2019 with an updated kitchen, refreshed bathrooms, new plank flooring, & a new full bathroom in the basement. Even more recent improvements in 2026 include fresh paint and new carpet throughout, a new upstairs tub and shower (2022), & a beautiful composite deck (2025). Love extra living space? The spacious 10' x 24' 4-season room is filled with natural light & offers the perfect spot to enjoy your morning coffee, relax with a good book, or gather with friends in any season. The family room features a striking stone fireplace (non-functional) and opens directly to the backyard patio, creating an inviting connection between indoor and outdoor living. Outside, enjoy a large, fully fenced backyard with plenty of room to entertain and space for pets, play, or gardening. The attached, two-car garage adds convenience & valuable storage. Location is another highlight! Situated in Kentwood & served by Kentwood Schools, this home offers convenient access to shopping, dining, parks, & everyday amenities. With its appealing updates, generous living spaces, four-season room, & fantastic backyard, this home is ready for its next chapter. Come see all that 5543 Edgelawn Ave SE has to offer! No showings until after 3pm on Friday.
- Listing Status:
- Active
- Date Added:
- October 22, 2026
- Data Last Updated:
- October 23, 2026 at 6:36AM
- Listing Office:
- 616 Realty LLC : 616-272-3707
- Listing Agent:
- Jennifer L Skarda : 616-446-7478
- MLS ID:
- 26056096

- General: Shed(s)
- Other Structures: Shed(s)
- Parking: ConcreteAttachedGarage Door OpenerGarage Faces Front
- Roofing: Shingle
- Windows: Window TreatmentsScreens
- General: BrickVinyl Siding2
- Originating MLS: Michigan Regional Information Center (MichRIC)
- School District: Kentwood
- County: Kent
- Zoning: LOT 219 * GLENWOOD FOREST NO.641-18-32-152-008
- Fencing: FencedPrivacy
- Utilities: Cable ConnectedNatural Gas Connected
- Water: Public
- Source: Michigan Regional Information Center (MichRIC)
- Ownership: Private Owned
This listing courtesy of Jennifer L Skarda , 616 Realty LLC
Monthly Payment
- Principal & Interest $
- Property Taxes $
- Home Insurance $
- VA Funding Fee $

Location
Similar Listings Nearby
 New - 1 day ago