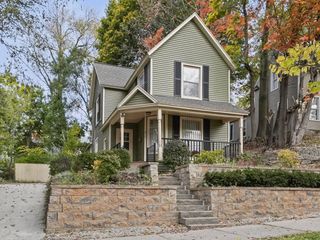
1375 3 Mile Road Nw, City Of Walker, MI 49544
- 3 beds |
- 2 baths |
- 2,108 sqft
 Single-Family Home
 Built in 1890
 1acre lot
 2 car garage
 $157/sqft
 Listed 14 days ago
Property Description
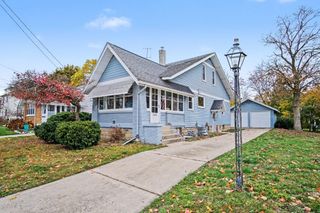
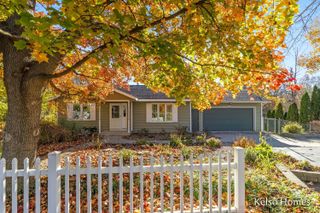
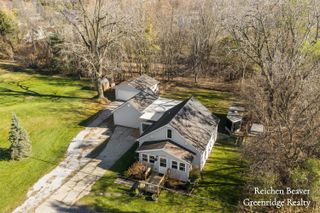
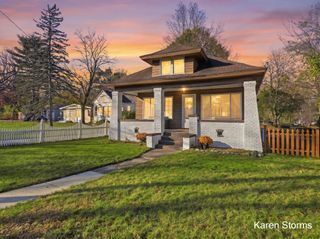
Charm, character, and modern comfort come together at 1375 3 Mile Road in Grand Rapids. This beautifully updated farmhouse offers 3 bedrooms, 2 baths, and over 2,100 square feet of living space. The designer kitchen features a large island, apron sink, custom hood vent, and concrete counters, while the dining and living rooms showcase rich trim and a warm, inviting feel. Electrical, heat, and plumbing have all been updated in the past couple of years, making this home ready for its next owner. Outside, the full-acre lot sits far back from the road and is fenced, with mature trees, perennial flowers that return every year, a fire pit, and a 16x24 deck with wrap-around, perfect for enjoying Pure Michigan summers. The detached garage has electrical, providing great space for parking, storage, tools, or hobbies. Conveniently located near I-96, US-131, and all the amenities on Alpine Ave.
- Listing Status:
- Active
- Data Last Updated:
- November 19, 2026 at 1:41AM
- Listing Office:
- Glover Agency : 2489961100
- Listing Agent:
- Ryan M Prichard : 6162953632
- MLS ID:
- 65026058475

- General: Sheds
- Style: Farmhouse
- Other Structures: Deck
- Parking: DetachedPaved
- Windows: Garden windows
- General: Vinyl sidingMichigan basementPartial basementSlab
- Originating MLS: Greater Regional Alliance of REALTORS
- School District: Kenowa hills
- County: Kent
- Zoning: 411302385037 S 375 FT OF E 116 FT OF W 210 FT OF SE 1/4 SW 1/4 * SEC 2 T7N R12W 1.00 A. SPLIT ON 09/29/2005 FROM 41-13-02-385-002;411302385037
- Fencing: Back yard
- Water: Public
- Sewer: Public sewer
- Source: Greater Regional Alliance of REALTORS
This listing courtesy of Ryan M Prichard , Glover Agency
Monthly Payment
- Principal & Interest $
- Property Taxes $
- Home Insurance $
- VA Funding Fee $

 New - 1 day ago