$599,900
1735 Blaketon Drive Nw, City Of Walker, MI 49534
- 4 beds |
- 3 baths |
- 2,306 sqft
 Single-Family Home
 Built in 2026
 0.25acre lot
 3 car garage
 $260/sqft
 Listed 1 month ago
Property Description
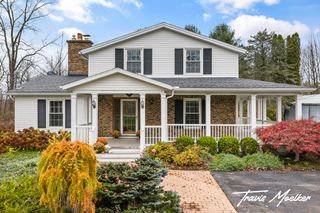
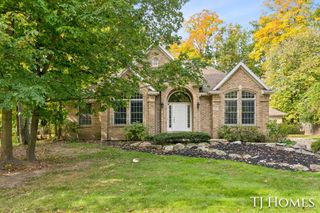
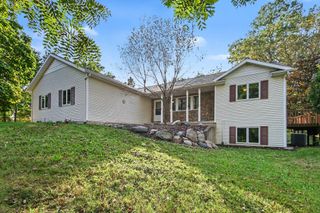
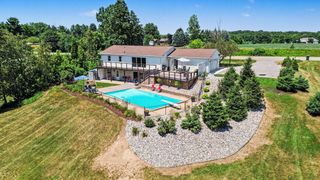
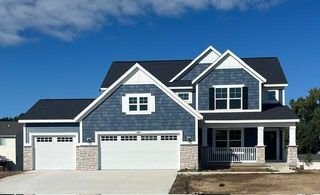
Custom built home by the award-winning high-end builder Roersma & Wurn in the desirable Cambridge Grove Subdivision in the Kenowa School District. This 4 bedroom, 2.5 bath home has a large foyer, living room (w/fireplace), flex room, dining area, kitchen, mudroom, laundry and 1/2 bath, along with a deck on the main. Large Primary Suite with a private bath and large walk-in closet, additional 3 bedrooms, and full bath complete the upper level. Unfinished walk-out lower level is ready for finishing. Three stall garage. All designer selections have been made, no changes. Home completion date: 12/04/2026.
- Listing Status:
- Active
- Data Last Updated:
- November 19, 2026 at 5:42AM
- Listing Office:
- Choice Realty LLC : 6167842238
- Listing Agent:
- Mary B Smith : 6166677678
- MLS ID:
- 65026054536

- Style: Traditional
- Parking: AttachedGarage faces frontGarage door opener
- General: StoneVinyl siding
- HOA Amenities: 200.0Annually
- Originating MLS: Greater Regional Alliance of REALTORS
- School District: Kenowa hills
- County: Kent
- Zoning: 411318125064 UNIT 64 * CAMBRIDGE GROVE KENT COUNTY CONDOMINIUM SUBDIVISION PLAN NO.815 INSTRUMENT NO.20060316-0029295 AS AMENDED BY REPLAT NO. 1 INSTRUMENT NO.20061017-0114208 & AS AMENDED BY REPLAT NO.2 20120315-0023118 & AS AMENDED BY INSTRUMENT NO .20120406-0030298 & AS AMENDED BY REPLAT NO.3 INSTRUMENT NO.20150813-0071384 & AS AMENDED BY INSTRUMENT NO.20180108-0002352 & AS AMENDED BY REPLAT NO411318125064
- Water: Public
- Sewer: Public sewer
- Source: Greater Regional Alliance of REALTORS
This listing courtesy of Mary B Smith , Choice Realty LLC
Monthly Payment
$Est. Payment
- Principal & Interest $
- Property Taxes $
- Home Insurance $
- VA Funding Fee $