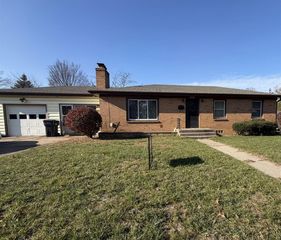
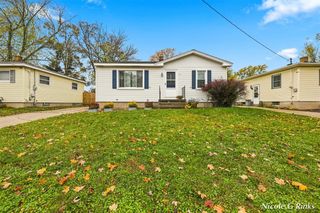
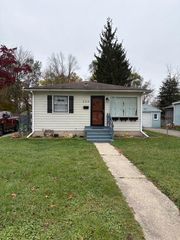
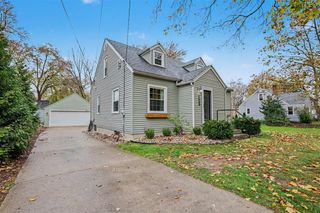
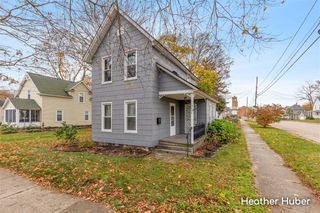
3846 Byron Center Avenue, Wyoming, MI 49519
- 3 beds |
- 1 bath |
- 1,299 sqft
 Single-Family Home
 Built in 1944
 0.44acre lot
 —— car garage
 $219/sqft
 Listed 2 days ago
Property Description
Welcome to 3846 Byron Center Ave. This beautifully updated 3-bed, 1-bath Wyoming 2-story sits on a rare 0.44-acre city lot. The bright main floor features a spacious living room and a stunning kitchen complete with stainless steel appliances, modern cabinetry, countertops, a subway tile backsplash, and vinyl plank floors. A spacious primary bedroom and an updated full bath featuring a subway tile shower and modern vanity offer easy single-level living, as well as two additional fresh, move-in-ready bedrooms. Enjoy incredible peace of mind with the heavy lifting already done! This home offers maintenance-free vinyl siding, replacement windows, a newer furnace, AC, and hot water heater. Recent major upgrades include a roof (2021), completely updated 200-amp electrical (2022), a new front door (April 2025), and a brand new slider door (Oct 2025) that opens up to your massive, fully fenced-in backyard. Don't miss this move-in-ready gem!
- Listing Status:
- Active
- Data Last Updated:
- November 19, 2026 at 3:46AM
- Listing Office:
- RE/MAX United (Beltline) : 616-884-2230
- Listing Agent:
- Jonathan Austin : 616-292-0118
- MLS ID:
- 70570049

- General: Vinyl SidingTwoBasement
- Road/Access: Paved
- Originating MLS: MiRealSource
- School District: Wyoming Public Schools
- County: Kent
- Zoning: 411722151089 E 290 FT OF W 330 FT OF N 66 FT OF S 874.5 FT OF NW 1/4 EX PIECE OF LAND 3.2 X 20.3 FT EXT BEYOND N LINE OF N 62.5 FT OF S 808.5 FT OF E 143 FT OF W 183 FT OF NW 1/4 FOR FRAMED GARAGE * SEC 22 T6N R12W 0.44 A. SPLIT ON 11/19/2009 FROM 41 -17-22-151-07441-17-22-151-072;
- Water: Public
- Source: MiRealSource
This listing courtesy of Jonathan Austin , RE/MAX United (Beltline)
Monthly Payment
- Principal & Interest $
- Property Taxes $
- Home Insurance $
- VA Funding Fee $

 New - 1 day ago