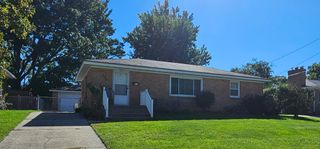
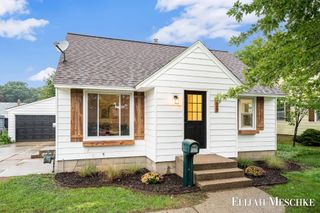
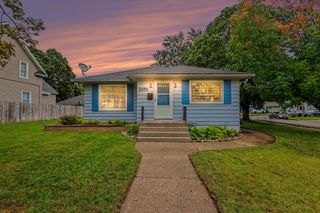
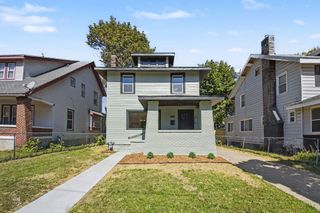
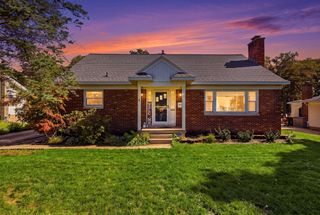
961 Ariebill Street Sw, City Of Wyoming, MI 49509
- 3 beds |
- 1 bath |
- 1,747 sqft
 Single-Family Home
  Built in 1953
  0.26acre lot
 2 car garage
  $172/sqft
  Listed 3 days ago
Property Description
Welcome home to this absolutely adorable ranch at 961 Ariebill St SW! Beautifully updated and truly turn-key, this 3-bedroom, 1-bath home offers the perfect blend of charm, style, and comfortable living. The main floor features a bright and inviting layout with all new flooring, fresh paint, updated fixtures, and thoughtful updates throughout. The kitchen is sure to steal the show with brand-new white cabinetry, stainless steel appliances, and a beautiful, modern finish that gives the space a true wow factor. Just off the kitchen, the dining room features a slider leading to the backyard and a beautiful wood-burning fireplace, creating the perfect space for everyday meals or entertaining. Three bedrooms and a full bathroom are conveniently located on the main floor, while the finished basement offers even more living space and features a second wood-burning fireplace. Whether you need a cozy family room, rec space, home office, or just room to spread out, there are plenty ofpossibilities. Outside, enjoy a large lot with plenty of space to play, relax, garden, or entertain. The roof was replaced in 2026, and the home also features a newer furnace, giving you even more peace of mind. This home has been beautifully refreshed from top to bottom and is ready for its next chapter. Don't miss your opportunity to make this charming Wyoming ranch your own! All offers are due Tuesday, October 6 at 11:00 AM.
- Listing Status:
- Active
- Data Last Updated:
- October 5, 2026 at 3:42AM
- Listing Office:
- Keller Williams GR East : 6165751800
- Listing Agent:
- Taylor Macias : 5174882280
- MLS ID:
- 65026052315

- Style: Ranch
- Parking: DetachedPaved
- Roofing: Composition
- General: Vinyl sidingBasement
- Originating MLS: Greater Regional Alliance of REALTORS
- School District: Godwin heights
- County: Kent
- Zoning: LOT 20 ALSO E 16.5 FT OF THE 33 FT WIDE VACATED PORTION OF HERMAN AVE ADJ THERETO ON THE W * POPMA-BARRON PLAT411723277020
- Utilities: Natural gas connected
- Water: Public
- Sewer: Public sewer
- Source: Greater Regional Alliance of REALTORS
This listing courtesy of Taylor Macias , Keller Williams GR East
Monthly Payment
- Principal & Interest $
- Property Taxes $
- Home Insurance $
- VA Funding Fee $

 New - 22 hours ago