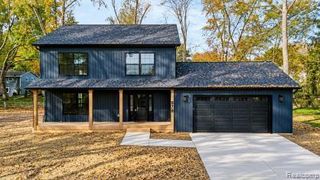
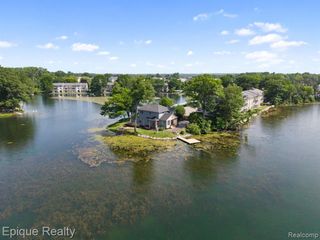
266 S Baldwin Road, Clarkston, MI 48348
- 3 beds |
- 3 baths |
- 1,624 sqft
 Single-Family Home
 Built in 2005
 3.53acre lot
 2 car garage
 $308/sqft
 Listed 5 days ago
Property Description
Welcome to 266 S Baldwin Rd, a 2005-built ranch on 3.53 acres in Orion Township with Lake Orion schools. This 3 bedroom, 2.5 bath home offers an open layout. The kitchen features granite countertops, a center island with seating and plenty of cabinet space. The primary suite has a walk-in closet and private full bath, and two additional bedrooms share a second full bath. A main-floor laundry room and half bath sit just off the attached 2.5 car garage. The full walkout basement has double doors leading out to a concrete patio. Off the main level, a two-tier deck steps down to the backyard, framed by stone steps and terraced garden beds. RECENT UPDATES include a newer house roof (approx. 2.5 years old) and a new heating system installed in January 2025. A standout feature is the oversized detached garage, with electrical service and a dedicated workbench, providing ample room for recreational vehicles, motorhome, a workshop or versatile storage.
- Listing Status:
- Active
- Date Added:
- November 13, 2026
- Data Last Updated:
- November 19, 2026 at 6:45AM
- Listing Office:
- KW Professionals : 734-459-4700
- Listing Agent:
- Robert Torrey : 810-691-4362
- MLS ID:
- 61046958

- General: Second Garage
- Style: Ranch
- Other Structures: Second GarageDeckPatio
- Parking: Parking spaces: 2
- General: Vinyl SidingOneBasement
- Road/Access: Paved
- Originating MLS: MiRealSource
- School District: Lake Orion Community Schools
- County: Oakland
- Zoning: T4NR10ESEC 6 PART OF SE 1/4 BEG AT PT DIST N 87-32-14 W 440 FT FROM S 1/8 COR OF SE 1/4TH N 02-30-30 E 189.89 FTTH N 87-40-00 W 812.59 FTTH S 02-54-00 W 188.06 FTTH S 87-32-14 E 813.86 FT TO BEG 3.53 A 8-21-02 FR 010
- Water: Private Well
- Sewer: Septic Tank
- Source: MiRealSource
This listing courtesy of Robert Torrey , KW Professionals
Monthly Payment
- Principal & Interest $
- Property Taxes $
- Home Insurance $
- VA Funding Fee $