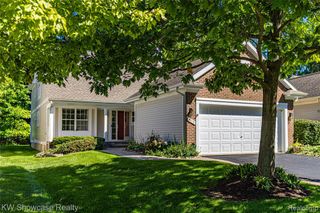
3001 Sheffield Circle, Clarkston, MI 48346
- 2 beds |
- 2 baths |
- 1,877 sqft
 Condominium
  Built in 2027
  —— sqft lot
  2 car garage
  $266/sqft
  Listed 1 month ago
Property Description
Early 2027 Ready! This luxurious ranch home in Clarkston offers the optimal time to move in and start enjoying easy ranch home living! Live just minutes to downtown Clarkston and walk to a brand-new Meijer, Starbucks, shops, and restaurants. The Bedrock is our largest single story ranch offered here and a customer favorite. Welcome your guests in the spacious foyer which leads to the designer kitchen complete with Whirlpool kitchen appliances, quartz countertops, a huge island, walk-in pantry, wood cabinetry, and still time to pick your colors. Guests will love the second bedroom with easy access to the full bath with a window for natural light. The private owner's suite is spacious with a wall of windows attached to the owner's private bath complete with a stand up shower, double vanity sinks and private water closet. The flex room provides space to be a home office, library, or cozy TV den. Ample space for a large dining table in the cafe' is the perfect space for casual or formal dining. Other convenient spaces include the mud room and a large laundry room. Enjoy your weekends while the HOA takes care of your snow removal and lawn care maintenance. Visit today to tour a decorated model home of this same home design!
- Listing Status:
- Active
- Date Added:
- August 24, 2026
- Data Last Updated:
- September 25, 2026 at 12:46PM
- Listing Office:
- PH Relocation Services LLC : 248-254-7900
- Listing Agent:
- Heather Shaffer : 248-254-7900
- MLS ID:
- 61024114

- General: Lawn Sprinkler
- Style: Ranch
- Other Structures: Porch
- Parking: Parking spaces: 2
- General: BrickVinyl SidingOneBasement
- Road/Access: Paved
- HOA Amenities: Maintenance GroundsSnow Removal261.0Monthly
- Originating MLS: MiRealSource
- School District: Clarkston Comm School District
- County: Oakland
- Zoning: The Villas at Waldon Village - 1
- Water: Public
- Source: MiRealSource
This listing courtesy of Heather Shaffer , PH Relocation Services LLC
Monthly Payment
- Principal & Interest $
- Property Taxes $
- Home Insurance $
- VA Funding Fee $


 New - 2 days ago